Welcome to Trilogy Valor — the Treasure Valley's premier gated 55+ active adult resort community in Kuna, Idaho. This better-than-new 3 bed/3 bath Liberty plan by Shea Homes is move-in ready with immediate access to the full Trilogy lifestyle. Thoughtfully upgraded throughout: quartz countertops in the kitchen and all 3 bathrooms, LVP flooring, soaring ceilings, and high-end Whirlpool appliances. The chef's kitchen features a breakfast bar seating four or more. The primary suite offers double sinks and a walk-in shower. Step outside to a stunning 460 sq ft covered patio with four remote-controlled sunshades — a true outdoor room spanning the full length of the home. Oversized garage includes two full bays plus a dedicated golf cart bay. HOA membership unlocks the Treasure Valley Social Club: resort-style clubhouse, fitness center, indoor and outdoor pools, spa, pickleball courts, walking paths, and full-service restaurant and bar. Falcon Crest Golf Course minutes away. Skip the construction wait — this gated active adult community is fully amenitized and ready for you today.
Pending
Price cut: $50K (7/31)
$670,000
11765 S Integrity Ln, Kuna, ID 83634
3beds
3baths
2,315sqft
Single Family Residence
Built in 2023
8,319 Square Feet Lot
$664,800 Zestimate®
$289/sqft
$497/mo HOA
What's special
Soaring ceilingsLvp flooringHigh-end whirlpool appliances
- 123 days
- 123
- 1
Zillow last checked:
Listing updated:
Listed by:
Laura Trairatnobhas Main:208-323-4000,
John L Scott Boise
Source: IMLS,MLS#: 98988908
Facts & features
Interior
Bedrooms & bathrooms
- Bedrooms: 3
- Bathrooms: 3
- Main level bathrooms: 3
- Main level bedrooms: 3
Primary bedroom
- Level: Main
- Area: 256
- Dimensions: 16 x 16
Bedroom 2
- Level: Main
- Area: 182
- Dimensions: 14 x 13
Bedroom 3
- Level: Main
- Area: 132
- Dimensions: 11 x 12
Kitchen
- Level: Main
- Area: 198
- Dimensions: 18 x 11
Office
- Level: Main
- Area: 140
- Dimensions: 14 x 10
Heating
- Forced Air, Natural Gas
Cooling
- Central Air
Appliances
- Included: Tankless Water Heater, Dishwasher, Disposal, Microwave, Oven/Range Built-In, Washer, Dryer, Water Softener Owned, Gas Range
Features
- Bath-Master, Bed-Master Main Level, Guest Room, Split Bedroom, Den/Office, Great Room, Double Vanity, Walk-In Closet(s), Breakfast Bar, Pantry, Kitchen Island, Quartz Counters, Number of Baths Main Level: 3
- Flooring: Tile, Carpet
- Has basement: No
- Number of fireplaces: 1
- Fireplace features: One, Gas
Interior area
- Total structure area: 2,315
- Total interior livable area: 2,315 sqft
- Finished area above ground: 2,315
- Finished area below ground: 0
Property
Parking
- Total spaces: 3
- Parking features: Attached, Other, Driveway
- Attached garage spaces: 3
- Has uncovered spaces: Yes
Features
- Levels: One
- Patio & porch: Covered Patio/Deck
- Pool features: Community, In Ground, Pool
- Fencing: Partial,Metal,Wood
Lot
- Size: 8,319 Square Feet
- Features: Standard Lot 6000-9999 SF, Garden, On Golf Course, Irrigation Available, Sidewalks, Corner Lot, Auto Sprinkler System, Drip Sprinkler System, Full Sprinkler System
Details
- Parcel number: R2737150920
Construction
Type & style
- Home type: SingleFamily
- Property subtype: Single Family Residence
Materials
- Frame, HardiPlank Type
- Foundation: Crawl Space
- Roof: Composition,Architectural Style
Condition
- Year built: 2023
Utilities & green energy
- Water: Public
- Utilities for property: Sewer Connected
Community & HOA
Community
- Features: Gated
- Senior community: Yes
- Subdivision: Trilogy
HOA
- Has HOA: Yes
- HOA fee: $497 monthly
Location
- Region: Kuna
Financial & listing details
- Price per square foot: $289/sqft
- Tax assessed value: $624,200
- Annual tax amount: $3,015
- Date on market: 6/4/2026
- Listing terms: Cash,Consider All,Conventional,Private Financing Available,USDA Loan,VA Loan
- Ownership: Fee Simple
- Road surface type: Paved
Estimated market value
$664,800
$632,000 - $698,000
$2,777/mo
Price history
Price history is unavailable.
Public tax history
| Year | Property taxes | Tax assessment |
|---|---|---|
| 2026 | $3,015 +241.9% | $624,200 +0.5% |
| 2025 | $882 +29.8% | $621,300 +505% |
| 2024 | $679 | $102,700 -6% |
| 2023 | -- | $109,200 |
| 2022 | -- | -- |
Find assessor info on the county website
Monthly payment
Est. payment
Payment breakdown
Explore the cost of this home by adjusting the details. Changes won't be saved.Climate risks
Neighborhood: 83634
Nearby schools
Schools provided by the listing agent
- Elementary: Hubbard
- Middle: Fremont
- High: Kuna
- District: Kuna School District #3
Source: IMLS. This data may not be complete. We recommend contacting the local school district to confirm school assignments for this home.
Similar homes
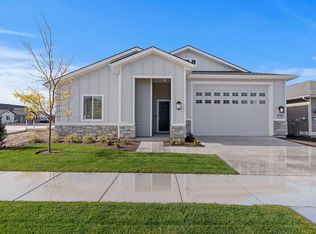
- $559,9003 bd3 ba2k sqft11927 S Integrity Ln, Kuna, ID 83634Price Change
 MLS ID #98982623, Scott Swan, Silvercreek Realty Group. IMLS
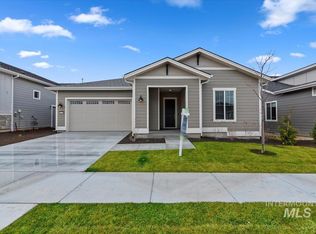
 - $749,9003 bd3 ba2.2k sqft11891 S Maygrass Ln, Kuna, ID 83634Active
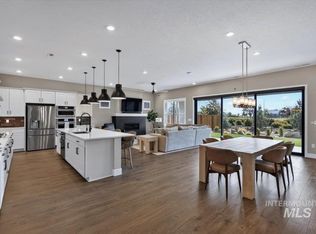 MLS ID #98987924, Curtis Chism, exp Realty, LLC. IMLS
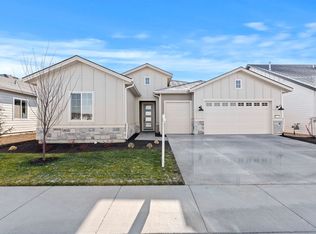
 - $624,8803 bd2 ba1.9k sqft10922 W Lahinch Ln, Kuna, ID 83634Active
 IMLS
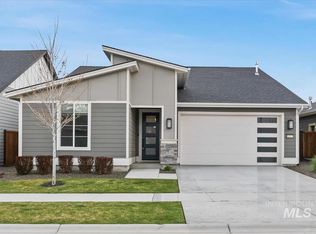
IMLS - $809,8803 bd3 ba2.6k sqft10995 W Lahinch Ln, Kuna, ID 83634Active
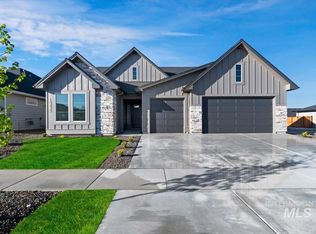 MLS ID #98995793, Brianna Campbell, Homes of Idaho. IMLS
