Exceptionally maintained home in idyllic Century Farm! Sellers travel for work & were only home about 1 week/month since 2016—this home is literally barely lived in & meticulously cared for! The single-level floor plan offers 3 bedrooms, 2 baths & thoughtful design throughout. An inviting entry with lighted art niches leads to a spacious great room with gas fireplace. Chef's kitchen features a generous island, stone counters, elevated cabinetry with backlit glass displays, stainless appliances, new refrigerator is included & large pantry. The private primary suite features a deep soaker tub, fully tiled walk-in shower & spacious closet. Two additional bedrooms are tucked away on the opposite side, both with walk-in closets, plus a full bath with dual vanities. Don't miss the spacious 3-bay garage with professionally done epoxy floors AND separate storage room—perfect for gym, workshop, golf cart or all your Idaho toys! Relax on the covered patio overlooking pristine landscaping with concrete curbing. Plumbed for water softener & central vac, HVAC just serviced, water heater flushed annually & all brand new smoke detectors. Steps from the community pool, neighborhood YMCA, 64 acre Discovery park, take the golf cart to Boise Ranch golf course, 1 mile from Albertsons & just down the road from the new Costco! This one has it all and is truly move-in ready. Welcome Home!
Active
$620,000
5361 S Palatino Ave, Meridian, ID 83642
3beds
2baths
1,842sqft
Single Family Residence
Built in 2016
7,927 Square Feet Lot
$615,100 Zestimate®
$337/sqft
$50/mo HOA
What's special
Single-level floor planSeparate storage roomGenerous islandStainless appliancesPrivate primary suiteLarge pantryFully tiled walk-in shower
- 36 days
- 502
- 45
Likely to sell faster than
Zillow last checked:
Listing updated:
Listed by:
Jennifer Atkinson Cell:208-608-0222,
Keller Williams Realty Boise
Source: IMLS,MLS#: 99000569
Facts & features
Interior
Bedrooms & bathrooms
- Bedrooms: 3
- Bathrooms: 2
- Main level bathrooms: 2
- Main level bedrooms: 3
Primary bedroom
- Level: Main
- Area: 247
- Dimensions: 13 x 19
Bedroom 2
- Level: Main
- Area: 143
- Dimensions: 11 x 13
Bedroom 3
- Level: Main
- Area: 121
- Dimensions: 11 x 11
Kitchen
- Level: Main
- Area: 180
- Dimensions: 12 x 15
Heating
- Forced Air, Natural Gas
Cooling
- Central Air
Appliances
- Included: Gas Water Heater, ENERGY STAR Qualified Water Heater, Dishwasher, Disposal, Microwave, Oven/Range Freestanding, Refrigerator, Gas Range
Features
- Bath-Master, Bed-Master Main Level, Guest Room, Split Bedroom, Great Room, Double Vanity, Central Vacuum Plumbed, Walk-In Closet(s), Breakfast Bar, Pantry, Kitchen Island, Quartz Counters, Number of Baths Main Level: 2
- Flooring: Tile, Carpet
- Has basement: No
- Has fireplace: Yes
- Fireplace features: Gas
Interior area
- Total structure area: 1,842
- Total interior livable area: 1,842 sqft
- Finished area above ground: 1,842
- Finished area below ground: 0
Video & virtual tour
Property
Parking
- Total spaces: 3
- Parking features: Attached, Driveway
- Attached garage spaces: 3
- Has uncovered spaces: Yes
- Details: Garage: 25x31
Features
- Levels: One
- Patio & porch: Covered Patio/Deck
- Pool features: Community
- Fencing: Wood
Lot
- Size: 7,927 Square Feet
- Dimensions: 120 x 86
- Features: Standard Lot 6000-9999 SF, Garden, Irrigation Available, Sidewalks, Auto Sprinkler System, Full Sprinkler System, Irrigation Sprinkler System
Details
- Parcel number: R3636120180
Construction
Type & style
- Home type: SingleFamily
- Property subtype: Single Family Residence
Materials
- Frame, Stone, Stucco
- Foundation: Crawl Space
- Roof: Composition
Condition
- Year built: 2016
Details
- Builder name: Eaglewood Homes
Utilities & green energy
- Water: Public
- Utilities for property: Sewer Connected, Broadband Internet
Green energy
- Green verification: HERS Index Score
Community & HOA
Community
- Subdivision: Century Farm
HOA
- Has HOA: Yes
- HOA fee: $600 annually
Location
- Region: Meridian
Financial & listing details
- Price per square foot: $337/sqft
- Tax assessed value: $568,300
- Annual tax amount: $1,978
- Date on market: 9/11/2026
- Listing terms: Cash,Conventional,FHA,VA Loan
- Ownership: Fee Simple
- Road surface type: Paved
Estimated market value
$615,100
$584,000 - $646,000
$2,580/mo
Price history
Price history is unavailable.
Public tax history
| Year | Property taxes | Tax assessment |
|---|---|---|
| 2026 | $1,979 -1.9% | $568,300 +0.3% |
| 2025 | $2,017 -3.5% | $566,800 +6.4% |
| 2024 | $2,090 -21% | $532,700 +3.2% |
| 2023 | $2,646 +18% | $516,100 -17.5% |
| 2022 | $2,243 +3.2% | $625,900 +41.4% |
| 2021 | $2,174 -23.3% | $442,700 +22.2% |
| 2020 | $2,834 +12.9% | $362,300 -0.2% |
| 2019 | $2,511 -3.8% | $363,000 +14.9% |
| 2018 | $2,611 +214.5% | $315,900 +1.1% |
| 2017 | $830 | $312,500 +380.8% |
| 2016 | $830 | $65,000 +5.7% |
| 2015 | $830 | $61,500 |
Find assessor info on the county website
Monthly payment
Est. payment
Payment breakdown
Explore the cost of this home by adjusting the details. Changes won't be saved.Climate risks
Neighborhood: 83642
Nearby schools
Schools provided by the listing agent
- Elementary: Hillsdale
- Middle: Lake Hazel
- High: Mountain View
- District: West Ada School District
Source: IMLS. This data may not be complete. We recommend contacting the local school district to confirm school assignments for this home.
Similar homes
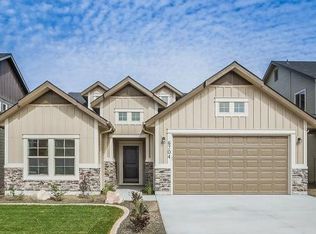
- $589,9003 bd2 ba1.8k sqft3345 E Mardia St, Meridian, ID 83642Active
 MLS ID #99000499, Sora Park, 1st Place Realty, LLC. IMLS
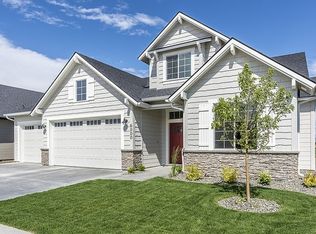
 - $729,0003 bd2 ba2.2k sqft1058 E Radiant Ridge Dr, Meridian, ID 83642Active
 MLS ID #99002624, Kit Fitzgerald, Equity Northwest Real Estate. IMLS
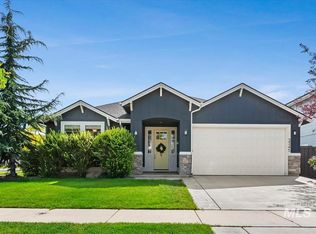
 - $615,0004 bd3 ba2.6k sqft4320 S Graycliff Way, Meridian, ID 83642Active
 MLS ID #99003176, Ken Connor, Idaho Life Real Estate. IMLS
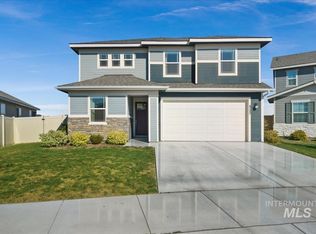
 - $669,9003 bd2 ba2.3k sqft3900 S Lone Pine Ave, Meridian, ID 83642Active
 MLS ID #98996891, Heather Dyer, Keller Williams Realty Boise. IMLS
