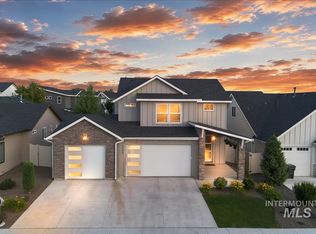
Welcome to this beautifully upgraded custom home in one of Kuna's most sought-after subdivisions! Bring all your toys, plenty of RV parking. Thoughtfully designed with an open-concept floor plan, this home offers the perfect blend of style, comfort, and functionality. The spacious kitchen is a true centerpiece, featuring upgraded cabinetry, a large island, and plenty of room for cooking, gathering, and entertaining. All new interior paint. Enjoy the privacy of having no back neighbors while relaxing on the covered patio. The home also includes a whole-house water filtration system and water softener for added comfort and convenience. Spacious bedrooms with walk-in closets provide abundant storage, and the quality finishes throughout showcase the home's custom craftsmanship. Located in the heart of Kuna, you'll love being part of a desirable community with a neighborhood pool, nearby parks, schools, shopping, and dining. Private access to the creek for fishing and tubing. This exceptional home offers everything you've been looking for!
New
$599,900
2334 N Van Dyke Ave, Kuna, ID 83634
4beds
3baths
2,396sqft
:
Get pre-qualified$3,676/mo
Single Family Residence
Built in 2017
10,018 Square Feet Lot
$609,300 Zestimate®
$250/sqft
$33/mo HOA
What's special
Plenty of rv parkingWhole-house water filtration systemOpen-concept floor planBeautifully upgraded custom homeQuality finishes throughoutWater softenerCustom craftsmanship
- 1 hour |
- 24 |
- 1 |
Zillow last checked:
Listing updated:
Listed by:
Ashley Kaiser Cell:208-904-8556,
Homes of Idaho,
William Kaiser 208-598-6047,
Homes of Idaho
Source: IMLS,MLS#: 98996294
Facts & features
Interior
Bedrooms & bathrooms
- Bedrooms: 4
- Bathrooms: 3
- Main level bathrooms: 2
- Main level bedrooms: 4
Primary bedroom
- Level: Main
- Area: 225
- Dimensions: 15 x 15
Bedroom 2
- Level: Main
- Area: 121
- Dimensions: 11 x 11
Bedroom 3
- Level: Main
- Area: 121
- Dimensions: 11 x 11
Bedroom 4
- Level: Main
- Area: 121
- Dimensions: 11 x 11
Family room
- Level: Main
- Area: 400
- Dimensions: 20 x 20
Heating
- Forced Air, Natural Gas
Cooling
- Central Air
Appliances
- Included: Dishwasher, Disposal, Double Oven, Microwave, Oven/Range Built-In
Features
- Bath-Master, Bed-Master Main Level, Den/Office, Family Room, Double Vanity, Walk-In Closet(s), Walk In Shower, Breakfast Bar, Pantry, Kitchen Island, Quartz Counters, Number of Baths Main Level: 2
- Flooring: Tile, Carpet
- Has basement: No
- Has fireplace: Yes
- Fireplace features: Gas
Interior area
- Total structure area: 2,396
- Total interior livable area: 2,396 sqft
- Finished area above ground: 2,396
Property
Parking
- Total spaces: 3
- Parking features: Attached, RV Access/Parking
- Attached garage spaces: 3
Accessibility
- Accessibility features: Handicapped, Bathroom Bars, Accessible Hallway(s)
Features
- Levels: One
- Patio & porch: Covered Patio/Deck
- Pool features: Community, Pool
- Fencing: Full,Vinyl
- Waterfront features: Pond Community, River
Lot
- Size: 10,018 Square Feet
- Dimensions: 100 x 101
- Features: 10000 SF - .49 AC, Sidewalks, Auto Sprinkler System, Full Sprinkler System
Details
- Parcel number: R1610640100
Construction
Type & style
- Home type: SingleFamily
- Property subtype: Single Family Residence
Materials
- Frame, Stucco
- Roof: Composition
Condition
- Year built: 2017
Utilities & green energy
- Water: Public
- Utilities for property: Sewer Connected
Community & HOA
Community
- Subdivision: Ruby Creek Kuna
HOA
- Has HOA: Yes
- HOA fee: $395 annually
Location
- Region: Kuna
Financial & listing details
- Price per square foot: $250/sqft
- Tax assessed value: $554,400
- Annual tax amount: $2,084
- Date on market: 8/4/2026
- Listing terms: 203K,Cash,Conventional,FHA,USDA Loan,VA Loan
- Ownership: Fee Simple
Estimated market value
$609,300
$579,000 - $640,000
$2,760/mo
Price history
Price history is unavailable.
Public tax history
| Year | Property taxes | Tax assessment |
|---|---|---|
| 2025 | $1,938 -13.7% | $554,400 +5.9% |
| 2024 | $2,246 -16.8% | $523,700 +7.8% |
| 2023 | $2,700 -1% | $486,000 -13.6% |
| 2022 | $2,729 -5.4% | $562,800 +25.8% |
| 2021 | $2,884 -20% | $447,400 +22.5% |
| 2020 | $3,605 +14.5% | $365,200 -6.3% |
| 2019 | $3,147 +293.9% | $389,800 +17% |
| 2018 | $799 +491.6% | $333,100 +732.8% |
| 2017 | $135 | $40,000 +325.5% |
| 2016 | $135 | $9,400 -73.1% |
| 2015 | $135 | $35,000 |
Find assessor info on the county website
Monthly payment
Est. payment
Payment breakdown
Explore the cost of this home by adjusting the details. Changes won't be saved.Climate risks
Neighborhood: 83634
Nearby schools
GreatSchools rating
- 5/10Crimson Point Elementary SchoolGrades: PK-5Distance: 0.3 mi
- 3/10Kuna Middle SchoolGrades: 6-8Distance: 1 mi
- 2/10Kuna High SchoolGrades: 9-12Distance: 1.8 mi
Schools provided by the listing agent
- Elementary: Crimson Point
- Middle: Kuna
- High: Kuna
- District: Kuna School District #3
Source: IMLS. This data may not be complete. We recommend contacting the local school district to confirm school assignments for this home.
- $632,3006 bd4 ba2.6k sqft2296 N Van Dyke Ave, Kuna, ID 83634Off Market
- $373,400-- bd-- ba-- sqftW Beige St, Kuna, ID 83634Off Market
- $379,300-- bd-- ba-- sqftW Beige St, Kuna, ID 83634Off Market
- $550,0004 bd2 ba2.2k sqft2130 W Beige St, Kuna, ID 83634Off Market
- $532,9003 bd2 ba2k sqft2341 N Van Dyke Ave, Kuna, ID 83634Off Market
- $--4 bd3 ba2.5k sqft2317 N Van Dyke Ave, Kuna, ID 83634Sold
- $510,3004 bd3 ba2.1k sqft2176 W Beige Ct, Kuna, ID 83634Off Market
- $582,5004 bd3 ba2.5k sqft2154 W Beige Ct, Kuna, ID 83634Off Market
A local agent can set up tours, give advice and negotiate with sellers.
A local lender can help you make sure your offer is ready when you are.
Similar homes
- $630,0005 bd3 ba2.5k sqft2136 N Sunset Farm Pl, Kuna, ID 83634Active
 MLS ID #98987960, Kerrylyn Miller, Silvercreek Realty Group. IMLS
 - $420,0003 bd2 ba1.3k sqft243 W Snowy Owl St, Kuna, ID 83634Active
 MLS ID #98995882, Cg Hinrichsen, Coldwell Banker Tomlinson. IMLS
 - $549,9993 bd3 ba2k sqft1495 W Fluorite St, Kuna, ID 83634Active
 MLS ID #98991761, Sarah Lett, Keller Williams Realty Boise. IMLS
 - $595,0003 bd2 ba1.8k sqft1278 W Bolton Ln, Meridian, ID 83646New
 MLS ID #98996289, Julia Shoemaker, The Agency Boise. IMLS
 - $549,9005 bd3 ba2.7k sqft5095 N Maplestone Ave, Meridian, ID 83646ActiveMLS ID #98995759, Jessica Ozuna, Keller Williams Realty Boise. IMLS
- $599,0003 bd3 ba2.3k sqft1428 W Giantsbane Dr, Meridian, ID 83642ActiveMLS ID #98991518, Jessica D'orazi, Silvercreek Realty Group. IMLS
- $444,0004 bd2 ba1.8k sqft4004 E Syracuse St, Nampa, ID 83686ActiveMLS ID #98995884, Nicole Strickland, Silvercreek Realty Group. IMLS
- $575,0004 bd3 ba2.3k sqft6105 S Egmont Ave, Boise, ID 83709ActiveMLS ID #98991576, Carlton Egner, Silvercreek Realty Group. IMLS
- $479,0003 bd2 ba1.6k sqft834 E Exploration Dr, Kuna, ID 83634ActiveMLS ID #98995518, Andi Ryan, Homes of Idaho. IMLS
- $545,0004 bd3 ba2.5k sqft296 E Baldwin St, Meridian, ID 83646ActiveMLS ID #98995545, Ken Sugarman, TripleCord Real Estate. IMLS
- $470,0004 bd2 ba1.8k sqft1746 E Deerhill Dr, Meridian, ID 83642ActiveMLS ID #98995730, Leslie Neil, Redfin Corporation. IMLS
- $589,9005 bd3 ba2.6k sqft2078 W Lowry St, Meridian, ID 83646ActiveMLS ID #98990692, Kirsten Powell, Real Broker LLC. IMLS
- $619,7504 bd3 ba2.3k sqft12310 W Hidden Point Dr, Star, ID 83669ActiveMLS ID #98991532, Katie Westhora, Silvercreek Realty Group. IMLS
- $725,0003 bd3 ba2.1k sqft5755 W Montage Ct, Eagle, ID 83616ActiveMLS ID #98995893, Robert Santangelo, Real Broker LLC. IMLS
- $598,5004 bd3 ba2.6k sqft221 E Ensenada Dr, Meridian, ID 83646ActiveMLS ID #98975577, Anna Maria Slemp, Fathom Realty. IMLS
- $529,9994 bd3 ba2k sqft12692 W Orion Greens St, Boise, ID 83709ActiveMLS ID #98989647, Tiffany Hyatt, Homes of Idaho. IMLS
- $764,9905 bd4 ba2.7k sqft1474 W Bear Track Dr, Meridian, ID 83642ActiveMLS ID #98995092, Conrad Jeffries, Mountain Realty. IMLS
- $874,9005 bd4 ba3.2k sqft1008 E Osorno Dr, Kuna, ID 83634ActiveMLS ID #98993416, Nicholas Gaub, Fathom Realty. IMLS
- $519,9003 bd2 ba1.9k sqft4157 S Lava Springs Loop, Nampa, ID 83686ActiveMLS ID #98989909, Jeffrey Haith, Amherst Madison. IMLS
- $584,9005 bd3 ba2.7k sqft11862 W Ardyce St, Boise, ID 83713ActiveMLS ID #98988329, Joel Anderson, Keller Williams Realty Boise. IMLS
