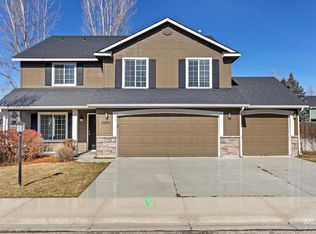
This impeccably maintained 4-bedroom, 2.5-bath home checks all the boxes including a BRAND NEW ROOF, two living areas, RV parking, two double gates, a dedicated 20-amp RV plug, 240V garage outlet, and a 12x16 shed with endless possibilities for a workshop, she shed, man cave, or hobby space. Situated on a beautiful corner lot, the mature shade trees create a peaceful setting while helping keep the home cooler and energy bills lower during Idaho summers. You'll love the private backyard and the incredible location. Just steps from community ponds, minutes from Discovery Park, and so close to Boise Ranch Golf Course you can enjoy views of the greens from the property.
Active
Price increase: $5K (7/6)
$529,999
12692 W Orion Greens St, Boise, ID 83709
4beds
3baths
2,009sqft
:
Get pre-qualified$3,212/mo
Single Family Residence
Built in 2005
8,712 Square Feet Lot
$528,400 Zestimate®
$264/sqft
$28/mo HOA
What's special
Rv parkingTwo double gatesMature shade treesPrivate backyardBeautiful corner lot
- 44 days |
- 1,379 |
- 126 |
Zillow last checked:
Listing updated:
Listed by:
Tiffany Hyatt Cell:208-841-2099,
Homes of Idaho
Source: IMLS,MLS#: 98989647
Facts & features
Interior
Bedrooms & bathrooms
- Bedrooms: 4
- Bathrooms: 3
Primary bedroom
- Level: Upper
- Area: 192
- Dimensions: 16 x 12
Bedroom 2
- Level: Upper
- Area: 120
- Dimensions: 12 x 10
Bedroom 3
- Level: Upper
- Area: 143
- Dimensions: 13 x 11
Bedroom 4
- Level: Upper
- Area: 100
- Dimensions: 10 x 10
Family room
- Level: Main
- Area: 210
- Dimensions: 15 x 14
Living room
- Level: Main
- Area: 195
- Dimensions: 15 x 13
Heating
- Forced Air, Natural Gas
Cooling
- Central Air
Appliances
- Included: Gas Water Heater, Dishwasher, Disposal, Microwave, Oven/Range Built-In
Features
- Bath-Master, Family Room, Double Vanity, Walk-In Closet(s), Pantry, Kitchen Island, Number of Baths Upper Level: 2
- Has basement: No
- Has fireplace: No
Interior area
- Total structure area: 2,009
- Total interior livable area: 2,009 sqft
- Finished area above ground: 2,009
- Finished area below ground: 0
Video & virtual tour
Property
Parking
- Total spaces: 3
- Parking features: Attached, RV Access/Parking
- Attached garage spaces: 3
Features
- Levels: Two
- Fencing: Full
- Waterfront features: Pond Community
Lot
- Size: 8,712 Square Feet
- Dimensions: 110 x 81
- Features: Standard Lot 6000-9999 SF, Sidewalks, Auto Sprinkler System, Full Sprinkler System, Pressurized Irrigation Sprinkler System
Details
- Parcel number: R8792620310
Construction
Type & style
- Home type: SingleFamily
- Property subtype: Single Family Residence
Materials
- Frame, HardiPlank Type
- Roof: Composition
Condition
- Year built: 2005
Utilities & green energy
- Water: Public
- Utilities for property: Sewer Connected, Cable Connected
Community & HOA
Community
- Subdivision: Umpqua
HOA
- Has HOA: Yes
- HOA fee: $330 annually
Location
- Region: Boise
Financial & listing details
- Price per square foot: $264/sqft
- Tax assessed value: $434,700
- Annual tax amount: $1,624
- Date on market: 6/10/2026
- Listing terms: Cash,Consider All,Conventional,1031 Exchange,FHA,VA Loan,HomePath
- Ownership: Fee Simple
Estimated market value
$528,400
$502,000 - $555,000
$2,672/mo
Price history
Price history is unavailable.
Public tax history
| Year | Property taxes | Tax assessment |
|---|---|---|
| 2025 | $1,097 -22.5% | $434,700 +0.2% |
| 2024 | $1,416 -20.6% | $433,700 +3.2% |
| 2023 | $1,784 +7.9% | $420,200 -13.3% |
| 2022 | $1,654 -1.7% | $484,500 +30.5% |
| 2021 | $1,683 -1.3% | $371,400 +26.5% |
| 2020 | $1,706 +14.8% | $293,500 +8.9% |
| 2019 | $1,486 +3.4% | $269,400 +13.2% |
| 2018 | $1,437 +15.1% | $238,000 +3.6% |
| 2017 | $1,249 | $229,700 +12.2% |
| 2016 | $1,249 | $204,700 +3.4% |
| 2015 | $1,249 +3.2% | $197,900 +36.1% |
| 2012 | $1,210 +51.7% | $145,400 +12.6% |
| 2011 | $797 -13.9% | $129,100 -16.9% |
| 2010 | $926 +1.4% | $155,400 |
| 2009 | $913 +65.9% | $155,400 -34.5% |
| 2007 | $550 | $237,200 +27% |
| 2006 | -- | $186,700 |
Find assessor info on the county website
Monthly payment
Est. payment
Payment breakdown
Explore the cost of this home by adjusting the details. Changes won't be saved.Climate risks
Neighborhood: Southwest Ada County
Nearby schools
GreatSchools rating
- 8/10Silver Trail Elementary SchoolGrades: PK-5Distance: 4.6 mi
- 3/10Fremont H Teed Elementary SchoolGrades: 6-8Distance: 4.5 mi
- 2/10Kuna High SchoolGrades: 9-12Distance: 4.2 mi
Schools provided by the listing agent
- Elementary: Silver Trail
- Middle: Fremont
- High: Kuna
- District: Kuna School District #3
Source: IMLS. This data may not be complete. We recommend contacting the local school district to confirm school assignments for this home.
- $--5 bd3 ba3.1k sqft12670 W Orion Greens St, Boise, ID 83709Sold
- $590,1004 bd3 ba2.8k sqft12679 W Heather Hills St, Boise, ID 83709Off Market
- $355,500-- bd-- ba-- sqftW Orion Greens St, Boise, ID 83709Off Market
- $517,5004 bd3 ba2k sqft7174 S Culbertson Way, Boise, ID 83709Off Market

- $537,8004 bd2 ba2.5k sqft12658 W Orion Greens St, Boise, ID 83709Off Market
- $624,6006 bd2 ba3.3k sqft7131 S Culbertson Way, Boise, ID 83709Off Market
- $575,5005 bd2 ba2.7k sqft7115 S Culbertson Way, Boise, ID 83709Off Market
- $548,5004 bd2 ba2.5k sqft7153 S Culbertson Way, Boise, ID 83709Off Market
A local agent can set up tours, give advice and negotiate with sellers.
A local lender can help you make sure your offer is ready when you are.
Similar homes
- $575,0004 bd3 ba2.3k sqft6105 S Egmont Ave, Boise, ID 83709Price Change
 MLS ID #98991576, Carlton Egner, Silvercreek Realty Group. IMLS
 - $428,9003 bd2 ba1.5k sqft7505 W Snohomish St, Boise, ID 83709Active
 MLS ID #98994775, Steven Bittick, Amherst Madison. IMLS
 - $585,0004 bd2 ba2k sqft12113 W Musket Dr, Boise, ID 83713Active
 MLS ID #98994505, Dillon Orcutt, Boise Premier Real Estate. IMLS
 - $599,9004 bd3 ba2.6k sqft1271 W Brink St, Meridian, ID 83642New
 MLS ID #98995190, Linzie Sawyer, John L Scott Boise. IMLS
 - $550,0004 bd3 ba1.9k sqft6278 N Talcrest Pl, Boise, ID 83713ActiveMLS ID #98994176, Brette Shakespeare, Coldwell Banker Tomlinson. IMLS
- $745,0004 bd3 ba1.9k sqft3016 S Heritage Ave, Boise, ID 83709ActiveMLS ID #98990399, Vincent Archibeque, Silvercreek Realty Group. IMLS
- $531,9004 bd2 ba2.1k sqft726 W Arbor Pointe Way, Nampa, ID 83686ActiveMLS ID #98994761, Holly Thomas-mowery, Homes of Idaho. IMLS
- $662,0004 bd3 ba2.4k sqft3597 S Capulet Way, Meridian, ID 83642ActiveMLS ID #98994063, Marta Paulson, A.V. West. IMLS
- $509,9004 bd3 ba2.1k sqft1344 N Crestmont Dr, Meridian, ID 83642ActiveMLS ID #98991612, Semone Grinnell, Real Estate Collaborative. IMLS
- $464,9994 bd3 ba2k sqft13904 W Bunkerhill Ct, Boise, ID 83713ActiveMLS ID #98993539, Jacob Walker, Finding 43 Real Estate. IMLS
- $429,9003 bd2 ba1.4k sqft11057 W Shelborne St, Boise, ID 83709ActiveMLS ID #98993506, Cindy Zachman, Better Homes & Gardens 43North. IMLS
- $550,0004 bd3 ba2.7k sqft1896 E Meadow Creek Dr, Meridian, ID 83646ActiveMLS ID #98988174, Doug Felton, Better Homes & Gardens 43North. IMLS
- $514,9903 bd2 ba1.7k sqft9719 W Sunflower Ln, Boise, ID 83704ActiveMLS ID #98981318, Larry Talley, Keller Williams Realty Boise. IMLS
- $524,9003 bd2 ba1.6k sqft3690 N Jackie Ln, Boise, ID 83704ActiveMLS ID #98989785, Susan Steppe, Keller Williams Realty Boise. IMLS
- $559,0005 bd3 ba2.8k sqft1760 N Bisque Ave, Kuna, ID 83634ActiveMLS ID #98987288, Michelle Bailey, Keller Williams Realty Boise. IMLS
- $584,9005 bd3 ba2.7k sqft11862 W Ardyce St, Boise, ID 83713ActiveMLS ID #98988329, Joel Anderson, Keller Williams Realty Boise. IMLS
- $495,0004 bd3 ba1.8k sqft836 W Ashby Dr, Meridian, ID 83646ActiveMLS ID #98989984, Helen Money, Coldwell Banker Tomlinson. IMLS
- $649,9004 bd3 ba2.2k sqft9881 W Alliance Dr, Boise, ID 83704ActiveMLS ID #98990428, Sam Huff, Berkshire Hathaway HomeServices Silverhawk Realty. IMLS
- $515,0002 bd2 ba1.8k sqft4513 W Camas St, Boise, ID 83705ActiveMLS ID #98991404, Tiffany Moerer, Silvercreek Realty Group. IMLS
- $559,0003 bd2 ba2.1k sqft389 W Bosanka Dr, Eagle, ID 83616ActiveMLS ID #98989786, Amber Mausling, Compass RE. IMLS
