Better than new, this beautifully designed 3-bedroom, 2-bath home offers a prime location with NO HOA, combining convenience and comfort in one exceptional package. Step inside to an open-concept layout with vaulted ceilings, creating a bright and welcoming space perfect for everyday living and entertaining. The kitchen features a huge 9-foot island with a breakfast bar, custom quartz countertops, and a good-sized pantry, blending style and functionality for all your cooking and entertaining needs. Primary bedroom offers dual vanities and a walk-in closet, providing both luxury and practicality. Spacious living areas flow seamlessly to the outdoors, where a private backyard features privacy fencing with an additional 3 feet added on top of the standard 6 feet, a new deck installed last year, a small goldfish pond, and garden boxes for your planting projects. The attic is insulated for added comfort. Every detail reflects quality craftsmanship, making this home ideal for those seeking modern design, practical living, and outdoor enjoyment. Come see this stunning home in person and imagine yourself living here!
Active
Price cut: $9.9K (7/24)
$514,990
9719 W Sunflower Ln, Boise, ID 83704
3beds
2baths
1,784sqft
:
Get pre-qualified$3,094/mo
Single Family Residence
Built in 2019
6,098 Square Feet Lot
$513,400 Zestimate®
$289/sqft
$-- HOA
What's special
Small goldfish pondOpen-concept layoutBright and welcoming spaceCustom quartz countertopsPrivate backyardWalk-in closetVaulted ceilings
- 108 days |
- 1,128 |
- 70 |
Likely to sell faster than
Zillow last checked:
Listing updated:
Listed by:
Larry Talley Cell:208-608-3156,
Keller Williams Realty Boise,
Barbara Dopp 208-917-8994,
Keller Williams Realty Boise
Source: IMLS,MLS#: 98981318
Facts & features
Interior
Bedrooms & bathrooms
- Bedrooms: 3
- Bathrooms: 2
- Main level bathrooms: 2
- Main level bedrooms: 3
Primary bedroom
- Level: Main
- Area: 210
- Dimensions: 14 x 15
Bedroom 2
- Level: Main
- Area: 100
- Dimensions: 10 x 10
Bedroom 3
- Level: Main
- Area: 154
- Dimensions: 14 x 11
Heating
- Forced Air, Natural Gas
Cooling
- Central Air
Appliances
- Included: Gas Water Heater, Dishwasher, Oven/Range Built-In
Features
- Bath-Master, Bed-Master Main Level, Great Room, Double Vanity, Walk-In Closet(s), Breakfast Bar, Pantry, Kitchen Island, Quartz Counters, Number of Baths Main Level: 2
- Flooring: Carpet
- Has basement: No
- Number of fireplaces: 1
- Fireplace features: One, Gas
Interior area
- Total structure area: 1,784
- Total interior livable area: 1,784 sqft
- Finished area above ground: 1,784
- Finished area below ground: 0
Property
Parking
- Total spaces: 2
- Parking features: Attached, Driveway
- Attached garage spaces: 2
- Has uncovered spaces: Yes
Features
- Levels: One
- Fencing: Partial,Wood
Lot
- Size: 6,098 Square Feet
- Dimensions: 105 x 58
- Features: Standard Lot 6000-9999 SF, Garden, Sidewalks, Chickens, Auto Sprinkler System
Details
- Parcel number: R7692130177
- Zoning: City of Boise-R-1C
Construction
Type & style
- Home type: SingleFamily
- Property subtype: Single Family Residence
Materials
- Frame, Wood Siding
- Foundation: Crawl Space
- Roof: Architectural Style
Condition
- Year built: 2019
Utilities & green energy
- Water: Public
- Utilities for property: Sewer Connected, Cable Connected, Broadband Internet
Community & HOA
Location
- Region: Boise
Financial & listing details
- Price per square foot: $289/sqft
- Tax assessed value: $497,100
- Annual tax amount: $3,430
- Date on market: 4/9/2026
- Listing terms: Cash,Conventional,FHA,VA Loan
- Ownership: Fee Simple
- Road surface type: Paved
Estimated market value
$513,400
$488,000 - $539,000
$2,556/mo
Price history
Price history is unavailable.
Public tax history
| Year | Property taxes | Tax assessment |
|---|---|---|
| 2025 | $3,216 +12.4% | $497,100 +3.7% |
| 2024 | $2,861 -20.5% | $479,300 +12.9% |
| 2023 | $3,601 -24.2% | $424,600 -21.4% |
| 2022 | $4,749 +23.4% | $540,100 +24.4% |
| 2021 | $3,847 +283% | $434,300 +34.1% |
| 2020 | $1,005 | $323,900 +337.7% |
| 2019 | -- | $74,000 |
Find assessor info on the county website
Monthly payment
Est. payment
Payment breakdown
Explore the cost of this home by adjusting the details. Changes won't be saved.Climate risks
Neighborhood: West Valley
Nearby schools
GreatSchools rating
- 2/10Morley Nelson Elementary SchoolGrades: PK-6Distance: 1.2 mi
- 3/10Fairmont Junior High SchoolGrades: 7-9Distance: 1.4 mi
- 5/10Capital Senior High SchoolGrades: 9-12Distance: 1.7 mi
Schools provided by the listing agent
- Elementary: Morley Nelson
- Middle: Fairmont
- High: Capital
- District: Boise School District #1
Source: IMLS. This data may not be complete. We recommend contacting the local school district to confirm school assignments for this home.
- $384,1003 bd1 ba1.2k sqft9721 W Sunflower Ln, Boise, ID 83704Off Market
- $423,6003 bd2 ba1.3k sqft2132 N Mitchell St, Boise, ID 83704Off Market
- $433,0003 bd2 ba1.3k sqft2110 N Mitchell St, Boise, ID 83704Off Market
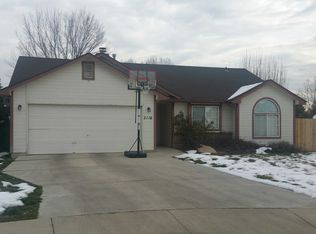
- $855,8003 bd3 ba1.9k sqft9715 W Sunflower Ln, Boise, ID 83704Off Market
- $390,7003 bd2 ba1k sqft9776 W Sunflower Ln, Boise, ID 83704Off Market
- $342,8003 bd2 ba1.2k sqft9790 W Sunflower Ln, Boise, ID 83704Off Market
- $399,2003 bd2 ba1.2k sqft9748 W Sunflower Ln, Boise, ID 83704Off Market
- $317,0002 bd1 ba961 sqft9794 W Sunflower Ln, Boise, ID 83704Off Market
A local agent can set up tours, give advice and negotiate with sellers.
A local lender can help you make sure your offer is ready when you are.
Similar homes
- $524,9003 bd2 ba1.6k sqft3690 N Jackie Ln, Boise, ID 83704Active
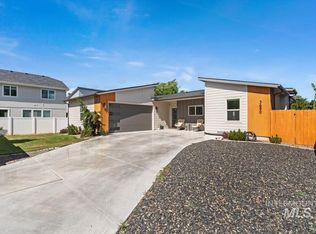 MLS ID #98989785, Susan Steppe, Keller Williams Realty Boise. IMLS
 - $400,0003 bd2 ba1.2k sqft10110 W Holt St, Boise, ID 83704Active
 MLS ID #98992741, Aaron Fagerson, Presidio Real Estate Idaho. IMLS
 - $675,0004 bd3 ba2.4k sqft1810 N Maple Grove Rd, Boise, ID 83704Active
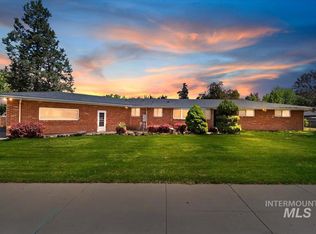 MLS ID #98985791, Janis Ogawa, Coldwell Banker Tomlinson. IMLS
 - $564,9003 bd3 ba1.9k sqft3752 N Jackie Ln, Boise, ID 83704Active
 MLS ID #98993333, Andrew Knowles, Keller Williams Realty Boise. IMLS
 - $499,9003 bd2 ba1.5k sqft3862 E Collingwood St, Meridian, ID 83642ActiveMLS ID #98994857, Erin Oldham, Powered-By. IMLS
- $539,9004 bd2 ba1.6k sqft1107 S Cameron St, Boise, ID 83709For Sale By Owner
- $649,9004 bd3 ba2.2k sqft9881 W Alliance Dr, Boise, ID 83704ActiveMLS ID #98990428, Sam Huff, Berkshire Hathaway HomeServices Silverhawk Realty. IMLS
- $550,0004 bd3 ba1.9k sqft6278 N Talcrest Pl, Boise, ID 83713ActiveMLS ID #98994176, Brette Shakespeare, Coldwell Banker Tomlinson. IMLS
- $519,9004 bd3 ba2.1k sqft8132 S Red Shine Ave, Boise, ID 83709ActiveMLS ID #98987315, Kevin Hanigan, Red Pheasant Realty. IMLS
- $589,9003 bd3 ba2.2k sqft1639 W Cyrus St, Boise, ID 83705ActiveMLS ID #98994905, Molly Mcintosh, The Agency Boise. IMLS
- $464,9994 bd3 ba2k sqft13904 W Bunkerhill Ct, Boise, ID 83713ActiveMLS ID #98993539, Jacob Walker, Finding 43 Real Estate. IMLS
- $555,0003 bd2 ba1.8k sqft11209 W Mossywood Dr, Boise, ID 83709ActiveMLS ID #98990710, Brette Shakespeare, Coldwell Banker Tomlinson. IMLS
- $480,0003 bd3 ba2k sqft3374 S Glacier Bay Ave, Meridian, ID 83642ActiveMLS ID #98993391, Kristen Nowack, Redfin Corporation. IMLS
- $495,0004 bd3 ba1.8k sqft836 W Ashby Dr, Meridian, ID 83646ActiveMLS ID #98989984, Helen Money, Coldwell Banker Tomlinson. IMLS
- $625,0004 bd3 ba2.2k sqft8146 W Hummel Dr, Boise, ID 83709ActiveMLS ID #98978764, Callie Kelley, Marathon Realty of Idaho. IMLS
- $499,9903 bd3 ba1.9k sqft1428 E Star Dr, Meridian, ID 83646ActiveMLS ID #98992557, Eric Nordberg, Silvercreek Realty Group. IMLS
- $449,9003 bd2 ba1.6k sqft16915 N Darmady Loop, Nampa, ID 83687ActiveMLS ID #98994786, Connie Boyce, Homes of Idaho. IMLS
- $525,0004 bd2 ba2.1k sqft5918 W Quintale Dr, Meridian, ID 83646ActiveMLS ID #98988527, Jessica Perry, Redfin Corporation. IMLS
- $519,9003 bd2 ba1.9k sqft4157 S Lava Springs Loop, Nampa, ID 83686ActiveMLS ID #98989909, Jeffrey Haith, Amherst Madison. IMLS
- $499,0003 bd2 ba1.3k sqft4210 E Carnation Ct, Boise, ID 83716ActiveMLS ID #98992469, Sarina Larson, Realty ONE Group Professionals. IMLS
