Price Improvement on this great home for your family! This recent 2018 construction of this two-story home includes four bedrooms and 2 1/2 baths in South Boise and in the Kuna School District. Welcome home - where you'll have two spacious living areas, a huge 3-car garage, and a nice great room with family, dining, and kitchen filling the space that overlooks the East-facing back yard and generous patio. You'll be able to enjoy Idaho's seasons and have cooler shade because of this home's siting and adjoining the common area greenspace. The bedrooms are all upstairs and feature nice rooms and a shared bath. The primary suite hosts a large bedroom, walk-in closet, and a generous bathroom. Laundry is near the bedrooms for easy chores! Opportunity awaits you in this nice area of Boise!
Active
Price cut: $10K (7/1)
$519,900
8132 S Red Shine Ave, Boise, ID 83709
4beds
3baths
2,139sqft
:
Get pre-qualified$3,187/mo
Single Family Residence
Built in 2018
6,185 Square Feet Lot
$-- Zestimate®
$243/sqft
$63/mo HOA
What's special
Generous patioFour bedroomsWalk-in closetGenerous bathroom
- 80 days |
- 670 |
- 29 |
Likely to sell faster than
Zillow last checked:
Listing updated:
Listed by:
Kevin Hanigan Main:208-283-1509,
Red Pheasant Realty
Source: IMLS,MLS#: 98987315
Facts & features
Interior
Bedrooms & bathrooms
- Bedrooms: 4
- Bathrooms: 3
Primary bedroom
- Level: Upper
Bedroom 2
- Level: Upper
Bedroom 3
- Level: Upper
Bedroom 4
- Level: Upper
Family room
- Level: Main
Kitchen
- Level: Main
Living room
- Level: Main
Heating
- Forced Air, Natural Gas
Cooling
- Central Air
Appliances
- Included: Gas Water Heater, Tank Water Heater, Dishwasher, Disposal, Microwave, Oven/Range Freestanding, Refrigerator
Features
- Bath-Master, Family Room, Great Room, Walk-In Closet(s), Kitchen Island, Laminate Counters, Number of Baths Upper Level: 2
- Flooring: Carpet, Vinyl
- Has basement: No
- Has fireplace: No
Interior area
- Total structure area: 2,139
- Total interior livable area: 2,139 sqft
- Finished area above ground: 2,139
- Finished area below ground: 0
Video & virtual tour
Property
Parking
- Total spaces: 3
- Parking features: Attached, Driveway
- Attached garage spaces: 3
- Has uncovered spaces: Yes
Features
- Levels: Two
- Fencing: Full,Metal,Vinyl
Lot
- Size: 6,185 Square Feet
- Dimensions: 100 x 62
- Features: Standard Lot 6000-9999 SF, Sidewalks, Auto Sprinkler System, Pressurized Irrigation Sprinkler System
Details
- Parcel number: R1735390350
Construction
Type & style
- Home type: SingleFamily
- Property subtype: Single Family Residence
Materials
- Concrete, Frame, Stone, Wood Siding
- Foundation: Crawl Space
- Roof: Composition
Condition
- Year built: 2018
Utilities & green energy
- Water: Public
- Utilities for property: Sewer Connected, Cable Connected
Community & HOA
Community
- Subdivision: Dashwood
HOA
- Has HOA: Yes
- HOA fee: $375 semi-annually
Location
- Region: Boise
Financial & listing details
- Price per square foot: $243/sqft
- Tax assessed value: $493,300
- Annual tax amount: $1,457
- Date on market: 5/21/2026
- Listing terms: Cash,Conventional,FHA,VA Loan
- Ownership: Fee Simple
- Road surface type: Paved
Estimated market value
Not available
Estimated sales range
Not available
Not available
Price history
Price history is unavailable.
Public tax history
| Year | Property taxes | Tax assessment |
|---|---|---|
| 2025 | $1,199 -15.9% | $493,300 +11% |
| 2024 | $1,426 -27.3% | $444,300 +8.3% |
| 2023 | $1,963 +6.6% | $410,100 -17.5% |
| 2022 | $1,841 -3% | $496,800 +29.5% |
| 2021 | $1,898 -12.6% | $383,500 +25.2% |
| 2020 | $2,173 +58.4% | $306,400 +0.2% |
| 2019 | $1,372 +209.8% | $305,700 +53.5% |
| 2018 | $443 -2.6% | $199,100 +422.6% |
| 2017 | $454 | $38,100 |
| 2016 | $454 | $38,100 -20% |
| 2015 | $454 | $47,600 |
Find assessor info on the county website
Monthly payment
Est. payment
Payment breakdown
Explore the cost of this home by adjusting the details. Changes won't be saved.Climate risks
Neighborhood: Southwest Ada County
Nearby schools
GreatSchools rating
- 8/10Silver Trail Elementary SchoolGrades: PK-5Distance: 5.3 mi
- 3/10Fremont H Teed Elementary SchoolGrades: 6-8Distance: 4.8 mi
- 2/10Kuna High SchoolGrades: 9-12Distance: 4.5 mi
Schools provided by the listing agent
- Elementary: Silver Trail
- Middle: Fremont
- High: Kuna
- District: Kuna School District #3
Source: IMLS. This data may not be complete. We recommend contacting the local school district to confirm school assignments for this home.
- $435,1004 bd2 ba1.4k sqft8110 S Red Shine Ave, Boise, ID 83709Off Market
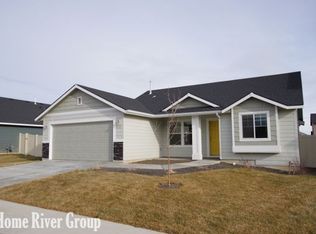
- $--3 bd2 ba1.4k sqft8148 S Red Shine Ave, Boise, ID 83709Sold

- $471,700-- bd-- ba-- sqft11309 W Blue Fox St, Boise, ID 83709Off Market
- $455,6003 bd2 ba1.5k sqft8080 S Red Shine Ave, Boise, ID 83709Off Market
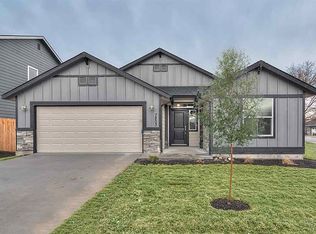
- $544,4004 bd2 ba2.5k sqft8111 S Red Shine Ave, Boise, ID 83709Off Market
- $515,4003 bd2 ba1.8k sqft8137 S Red Shine Ave, Boise, ID 83709Off Market
- $508,7004 bd2 ba2.1k sqft8081 S Red Shine Ave, Boise, ID 83709Off Market
- $454,6003 bd2 ba1.4k sqft8064 S Red Shine Ave, Boise, ID 83709Off Market
A local agent can set up tours, give advice and negotiate with sellers.
A local lender can help you make sure your offer is ready when you are.
Similar homes
- $515,0004 bd3 ba1.9k sqft4426 S Tinker Ave, Boise, ID 83709Active
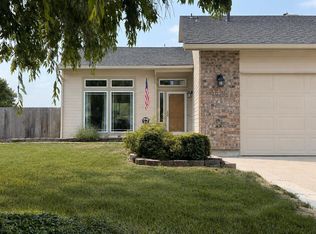 MLS ID #98989595, Corinne Stanton, Silvercreek Realty Group. IMLS
 - $482,5003 bd2 ba1.8k sqft12387 W Winton St, Boise, ID 83709Active
 MLS ID #98995224, Noeline Etchamendy, Team Realty. IMLS
 - $449,0003 bd2 ba1.4k sqft181 S Trutina Ave, Boise, ID 83709Active
 MLS ID #98995293, Holly Szychulda, State Street Realty Group. IMLS
 - $550,0004 bd2 ba2k sqft3059 N Moonshadow Ave, Kuna, ID 83634For Sale By Owner

- $738,0004 bd3 ba1.9k sqft3016 S Heritage Ave, Boise, ID 83709ActiveMLS ID #98990399, Vincent Archibeque, Silvercreek Realty Group. IMLS
- $529,9004 bd2 ba1.7k sqft4301 W Camas St, Boise, ID 83705ActiveMLS ID #98989164, Beau Reinhard, Keller Williams Realty Boise. IMLS
- $470,0004 bd2 ba1.8k sqft1746 E Deerhill Dr, Meridian, ID 83642ActiveMLS ID #98995730, Leslie Neil, Redfin Corporation. IMLS
- $475,0004 bd3 ba1.9k sqft2127 N Maroon Ave, Kuna, ID 83634ActiveMLS ID #98995702, Sierra Stubbs, Keller Williams Realty Boise. IMLS
- $514,9903 bd2 ba1.7k sqft9719 W Sunflower Ln, Boise, ID 83704ActiveMLS ID #98981318, Larry Talley, Keller Williams Realty Boise. IMLS
- $479,9894 bd4 ba2.4k sqft1716 S Oakley Ave, Nampa, ID 83686ActiveMLS ID #98996599, Sergio Sigmond, Silvercreek Realty Group. IMLS
- $675,0004 bd3 ba2.6k sqft3062 E Tusa St, Meridian, ID 83642ActiveMLS ID #98996234, Brent Johnson, Silvercreek Realty Group. IMLS
- $519,9003 bd2 ba1.9k sqft4157 S Lava Springs Loop, Nampa, ID 83686ActiveMLS ID #98989909, Jeffrey Haith, Amherst Madison. IMLS
- $569,9004 bd3 ba2.4k sqft1339 W Winsett St, Kuna, ID 83634ActiveMLS ID #98991303, Jonathan Long, Rise Realty, LLC. IMLS
- $459,9004 bd2 ba1.6k sqft11214 W Poppy St, Boise, ID 83713ActiveMLS ID #98995132, Peggy Cedillo, Atova. IMLS
- $459,9004 bd3 ba2.1k sqft5062 N Maplestone Ave, Meridian, ID 83646ActiveMLS ID #98996717, Gerald Dalton, THG Real Estate. IMLS
- $509,9004 bd3 ba2.4k sqft3282 E Mossy Cove St, Nampa, ID 83686ActiveMLS ID #98993390, Cody Riggs, Amherst Madison. IMLS
- $584,9005 bd3 ba2.7k sqft11862 W Ardyce St, Boise, ID 83713ActiveMLS ID #98988329, Joel Anderson, Keller Williams Realty Boise. IMLS
- $525,0004 bd2 ba2.1k sqft7725 E Flyway St, Nampa, ID 83687ActiveMLS ID #98995622, Jenna Nash, Silvercreek Realty Group. IMLS
- $575,0004 bd3 ba2k sqft2710 W Crossland Dr, Meridian, ID 83646ActiveMLS ID #98995915, Kelsi Besecker, Sweet Group Realty. IMLS
- $475,0003 bd2 ba1.3k sqft4200 E Carnation Ct, Boise, ID 83716ActiveMLS ID #98996430, Becky Schiebout, Finding 43 Real Estate. IMLS
