Enjoy the perfect blend of comfort and versatility in this 4-bedroom, 3-bathroom home situated on a sprawling, nearly 1-acre lot with NO HOA. This property offers the space and freedom you have been looking for, complemented by thoughtful upgrades and mature landscaping throughout. Remodeled Kitchen featuring granite countertops, gas range with pasta faucet and a modern aesthetic. Open Concept Living Area anchored by a cozy gas fireplace. 3 updated full bathrooms, including a lower level bathroom with luxurious heated flooring. Enjoy the downstairs home theater or convert it to fit your needs. The property includes a spacious shop with pass through doors and room to expand, a greenhouse, and a quaint storage shed. Relax on the backyard trex-type deck surrounded by mature landscaping and a fenced yard with garden boxes. Plenty of room for RV parking and outdoor equipment on the backyard lot with entrance via Victory Rd. Newer roof installed in 2011 for peace of mind. Conveniently located close to all local amenities. This is rural living while enjoying the conveniences of the city with an area for outdoor seating and fire pit among several raspberry bushes and a peach tree.
Active
$745,000
3016 S Heritage Ave, Boise, ID 83709
4beds
3baths
1,961sqft
:
Get pre-qualified$4,524/mo
Single Family Residence
Built in 1979
0.9 Acres Lot
$728,200 Zestimate®
$380/sqft
$-- HOA
What's special
Cozy gas fireplaceQuaint storage shedThoughtful upgradesDownstairs home theaterMature landscaping throughout
- 41 days |
- 1,750 |
- 107 |
Likely to sell faster than
Zillow last checked:
Listing updated:
Listed by:
Vincent Archibeque Cell:208-505-7783,
Silvercreek Realty Group,
Lisa Archibeque 208-505-7782,
Silvercreek Realty Group
Source: IMLS,MLS#: 98990399
Facts & features
Interior
Bedrooms & bathrooms
- Bedrooms: 4
- Bathrooms: 3
Primary bedroom
- Level: Upper
- Area: 143
- Dimensions: 13 x 11
Bedroom 2
- Level: Upper
- Area: 130
- Dimensions: 10 x 13
Bedroom 3
- Level: Upper
- Area: 110
- Dimensions: 11 x 10
Bedroom 4
- Level: Lower
- Area: 110
- Dimensions: 11 x 10
Kitchen
- Level: Main
- Area: 154
- Dimensions: 11 x 14
Living room
- Level: Main
- Area: 204
- Dimensions: 12 x 17
Heating
- Electric, Wall Furnace, Ductless/Mini Split
Cooling
- Wall/Window Unit(s), Ductless/Mini Split
Appliances
- Included: Gas Water Heater, Tankless Water Heater, Dishwasher, Microwave, Refrigerator, Gas Range
Features
- Bath-Master, Rec/Bonus, Walk In Shower, Breakfast Bar, Kitchen Island, Granite Counters, Number of Baths Upper Level: 2, Number of Baths Below Grade: 1, Bonus Room Size: 16x20, Bonus Room Level: Down
- Flooring: Concrete, Hardwood, Tile, Carpet
- Doors: Drivethrough Door(s)
- Windows: Skylight(s)
- Has basement: No
- Number of fireplaces: 2
- Fireplace features: Two, Gas, Insert
Interior area
- Total structure area: 1,961
- Total interior livable area: 1,961 sqft
- Finished area above ground: 1,328
- Finished area below ground: 633
Video & virtual tour
Property
Parking
- Total spaces: 2
- Parking features: RV/Boat, Attached, RV Access/Parking, Driveway
- Attached garage spaces: 2
- Has uncovered spaces: Yes
- Details: Garage: 23x22
Features
- Levels: Tri-Level
- Fencing: Partial,Wire,Wood
Lot
- Size: 0.9 Acres
- Dimensions: 300 x 116
- Features: 1/2 - .99 AC, Near Public Transit, Garden, Horses, Irrigation Available, Chickens, Corner Lot, Auto Sprinkler System, Drip Sprinkler System, Pressurized Irrigation Sprinkler System, Irrigation Sprinkler System
Details
- Additional structures: Shop, Shed(s)
- Parcel number: R8200100120
- Horses can be raised: Yes
Construction
Type & style
- Home type: SingleFamily
- Property subtype: Single Family Residence
Materials
- Brick, Concrete, Frame, HardiPlank Type
- Foundation: Crawl Space
- Roof: Composition,Architectural Style
Condition
- Year built: 1979
Utilities & green energy
- Sewer: Abandoned Septic
- Water: Well
- Utilities for property: Sewer Connected
Community & HOA
Community
- Subdivision: Stubblefield
Location
- Region: Boise
Financial & listing details
- Price per square foot: $380/sqft
- Tax assessed value: $556,800
- Annual tax amount: $1,559
- Date on market: 6/16/2026
- Listing terms: Cash,Conventional,FHA,VA Loan
- Ownership: Fee Simple
Estimated market value
$728,200
$692,000 - $765,000
$2,840/mo
Price history
Price history is unavailable.
Public tax history
| Year | Property taxes | Tax assessment |
|---|---|---|
| 2025 | $1,662 -3.4% | $556,800 +4.4% |
| 2024 | $1,720 -21.9% | $533,100 +4.7% |
| 2023 | $2,203 +11.1% | $509,100 -18.3% |
| 2022 | $1,983 +10.5% | $622,800 +35.4% |
| 2021 | $1,793 -17.3% | $460,000 +37.6% |
| 2020 | $2,169 +20.1% | $334,400 +0.7% |
| 2019 | $1,807 +14.5% | $332,000 +16.9% |
| 2018 | $1,577 +0.8% | $284,000 +13.2% |
| 2017 | $1,565 | $250,800 +5.6% |
| 2016 | $1,565 | $237,400 +0% |
| 2015 | $1,565 +29.5% | $237,300 +48.3% |
| 2012 | $1,209 +18.1% | $160,000 -8.3% |
| 2011 | $1,024 -6.3% | $174,400 -9% |
| 2010 | $1,092 -11.8% | $191,600 -3.9% |
| 2009 | $1,238 +93.3% | $199,300 -19.7% |
| 2007 | $641 -25.7% | $248,300 +33.3% |
| 2006 | $862 | $186,300 +24.3% |
| 2003 | -- | $149,900 +24.8% |
| 2002 | $457 -7.1% | $120,100 |
| 2001 | $492 | $120,100 |
Find assessor info on the county website
Monthly payment
Est. payment
Payment breakdown
Explore the cost of this home by adjusting the details. Changes won't be saved.Climate risks
Neighborhood: Southwest Ada County
Nearby schools
GreatSchools rating
- 8/10Pepper Ridge Elementary SchoolGrades: PK-5Distance: 0.5 mi
- 7/10Lewis & Clark Middle SchoolGrades: 6-8Distance: 2.5 mi
- 8/10Mountain View High SchoolGrades: 9-12Distance: 1.9 mi
Schools provided by the listing agent
- Elementary: Pepper Ridge
- Middle: Lewis and Clark
- High: Mountain View
- District: West Ada School District
Source: IMLS. This data may not be complete. We recommend contacting the local school district to confirm school assignments for this home.
- $787,7005 bd3 ba3.1k sqft3070 S Heritage Ave, Boise, ID 83709Off Market
- $502,6004 bd2 ba1.5k sqft3017 S Heritage Ave, Boise, ID 83709Off Market
- $469,9004 bd3 ba1.9k sqft12048 W Victory Rd, Boise, ID 83709For Sale

- $247,9003 bd1 ba1.1k sqft12014 W Victory Rd, Boise, ID 83709Off Market
- $237,6003 bd1 ba1.4k sqft12014 W Victory Rd, Boise, ID 83709Off Market
- $439,7004 bd2 ba1.5k sqft12014 W Victory Rd, Boise, ID 83709Off Market
- $496,3003 bd2 ba1.1k sqft12100 W Victory Rd, Boise, ID 83709Off Market
- $556,2004 bd2 ba2.2k sqft12036 W Victory Rd, Boise, ID 83709Off Market
A local agent can set up tours, give advice and negotiate with sellers.
A local lender can help you make sure your offer is ready when you are.
Similar homes
- $739,0004 bd3 ba2.6k sqft2020 E Summerridge Dr, Meridian, ID 83646Active
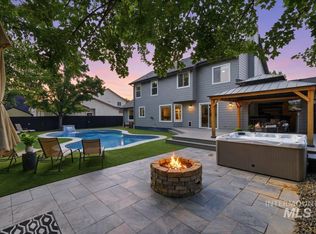 MLS ID #98994889, Paloma Fierro, Boise Premier Real Estate. IMLS
 - $675,0004 bd3 ba2.4k sqft1810 N Maple Grove Rd, Boise, ID 83704Active
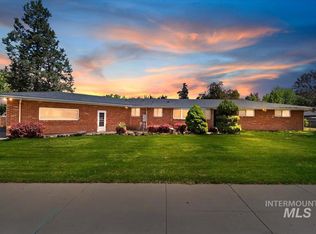 MLS ID #98985791, Janis Ogawa, Coldwell Banker Tomlinson. IMLS
 - $949,9003 bd3 ba1.8k sqft9412 W Wright St, Boise, ID 83709Active
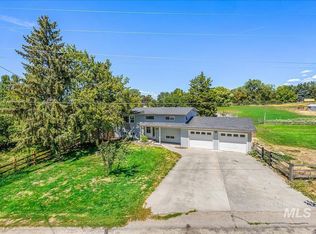 MLS ID #98977160, Naseem Eissa, LPT Realty. IMLS
 - $799,9005 bd4 ba2.9k sqft10979 W Leilani Dr, Boise, ID 83709Active
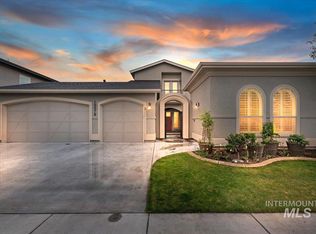 MLS ID #98982485, Aaron Hale, Syme Real Estate. IMLS
 - $729,0004 bd3 ba2.2k sqft2717 E Victory Rd, Nampa, ID 83687ActiveMLS ID #98991041, Luz Martinez, exp Realty, LLC. IMLS
- $539,9004 bd2 ba1.6k sqft1107 S Cameron St, Boise, ID 83709For Sale By Owner
- $529,9994 bd3 ba2k sqft12692 W Orion Greens St, Boise, ID 83709ActiveMLS ID #98989647, Tiffany Hyatt, Homes of Idaho. IMLS
- $779,0004 bd3 ba2.6k sqft2883 E Mores Trail Dr, Meridian, ID 83642ActiveMLS ID #98992628, Benjamin Foreman, Impact Realty Idaho. IMLS
- $649,9004 bd3 ba2.2k sqft9881 W Alliance Dr, Boise, ID 83704ActiveMLS ID #98990428, Sam Huff, Berkshire Hathaway HomeServices Silverhawk Realty. IMLS
- $465,0004 bd2 ba1.4k sqft7428 W Snohomish St, Boise, ID 83709ActiveMLS ID #98994142, Nicholas Garcia, Silvercreek Realty Group. IMLS
- $844,9003 bd3 ba2.2k sqft1807 S Linder Rd, Meridian, ID 83642ActiveMLS ID #98987273, Stan Buscher, 208 Real Estate. IMLS
- $599,9004 bd3 ba2.6k sqft1271 W Brink St, Meridian, ID 83642ActiveMLS ID #98995190, Linzie Sawyer, John L Scott Boise. IMLS
- $555,0003 bd2 ba1.8k sqft11209 W Mossywood Dr, Boise, ID 83709ActiveMLS ID #98990710, Brette Shakespeare, Coldwell Banker Tomlinson. IMLS
- $785,0003 bd2 ba2.7k sqft6710 W Ustick Rd, Boise, ID 83704ActiveMLS ID #98983158, Wyndee Clements, ReDefined Real Estate, LLC. IMLS
- $550,0004 bd3 ba1.9k sqft6278 N Talcrest Pl, Boise, ID 83713ActiveMLS ID #98994176, Brette Shakespeare, Coldwell Banker Tomlinson. IMLS
- $624,9005 bd4 ba2.3k sqft855 W Blue Downs St, Meridian, ID 83642ActiveMLS ID #98991530, Jeffrey Wills, Homes of Idaho. IMLS
- $850,0003 bd2 ba2.2k sqft920 N Ashford Ln, Nampa, ID 83687ActiveMLS ID #98988865, Katrina Wehr, Stack Rock Realty LLC. IMLS
- $849,0004 bd3 ba2.6k sqft6323 Foothill Rd, Star, ID 83669ActiveMLS ID #98987092, Paige Anderson, Silvercreek Realty Group. IMLS
- $584,9005 bd3 ba2.7k sqft11862 W Ardyce St, Boise, ID 83713ActiveMLS ID #98988329, Joel Anderson, Keller Williams Realty Boise. IMLS
- $619,0003 bd2 ba2k sqft4683 S Amorita Pl, Meridian, ID 83642ActiveMLS ID #98994189, Lisa Holzer, Keller Williams Realty Boise. IMLS
