NEW PRICE! Rarely does a property like this become available- offering your own private retreat! Nestled on .956 acres in a well-established Meridian neighborhood acreage homes, this beautifully remodeled property blends space, privacy & exceptional amenities. The gourmet kitchen is a true centerpiece with a large center island, granite countertops, custom cabinetry, brick accents, copper farm sink, built-in oven, gas cooktop, coffee bar & separate wine bar—perfectly designed for entertaining. Spacious living & family rooms offer warmth & versatility, featuring both a gas fireplace & wood-burning stove. Private office or optional bedroom provides flexibility. Step outside to a spectacular backyard oasis tucked at the end of a cul-de-sac, complete with waterfall/Koi pond, patio, fire pit & outdoor bar. Expansive grounds include designated irrigated garden area w/raised beds, grape & berry trellises & fruit orchard. Plus multiple outbuildings: 556 sq.ft. shop with workshop, loft & power + attached 2-car carport, detached greenhouse with water, power & heated tile seed counters! 10x12 shed & 272 sq.ft. detached flex/workout room w/heat, power & insulated! Plenty of room for animals, toys, equipment or future shop, all tucked away in a private cul-de-sac. New roof completed 7/29/2026. NO HOA! request full amenities list.
Pending
Price cut: $24K (10/14)
$835,000
4230 N Patriot Cir, Meridian, ID 83646
3beds
2baths
2,029sqft
Single Family Residence
Built in 1971
0.96 Acres Lot
$821,800 Zestimate®
$412/sqft
$-- HOA
What's special
Gas fireplaceFire pitOutdoor barExpansive groundsMultiple outbuildingsCoffee barCopper farm sink
- 103 days
- 880
- 61
Zillow last checked:
Listing updated:
Listed by:
Shawn Endicott Cell:208-860-9595,
Silvercreek Realty Group
Source: IMLS,MLS#: 98993556
Facts & features
Interior
Bedrooms & bathrooms
- Bedrooms: 3
- Bathrooms: 2
- Main level bathrooms: 2
- Main level bedrooms: 3
Primary bedroom
- Level: Main
- Area: 156
- Dimensions: 13 x 12
Bedroom 2
- Level: Main
- Area: 120
- Dimensions: 12 x 10
Bedroom 3
- Level: Main
- Area: 90
- Dimensions: 10 x 9
Family room
- Level: Main
- Area: 224
- Dimensions: 16 x 14
Kitchen
- Level: Main
- Area: 204
- Dimensions: 17 x 12
Living room
- Level: Lower
- Area: 286
- Dimensions: 22 x 13
Office
- Level: Main
- Area: 135
- Dimensions: 15 x 9
Heating
- Ductless/Mini Split
Cooling
- Ductless/Mini Split
Appliances
- Included: Dishwasher, Disposal, Microwave, Oven/Range Built-In, Refrigerator, Washer, Gas Range
Features
- Loft, Workbench, Bath-Master, Bed-Master Main Level, Guest Room, Den/Office, Family Room, Walk In Shower, Kitchen Island, Granite Counters, Number of Baths Main Level: 2
- Flooring: Concrete, Tile, Carpet
- Has basement: No
- Number of fireplaces: 2
- Fireplace features: Two, Wood Burning Stove, Propane
Interior area
- Total structure area: 2,029
- Total interior livable area: 2,029 sqft
- Finished area above ground: 2,029
Property
Parking
- Total spaces: 5
- Parking features: Attached, Detached, RV Access/Parking, Driveway
- Attached garage spaces: 3
- Carport spaces: 2
- Covered spaces: 5
- Has uncovered spaces: Yes
Features
- Levels: One
- Patio & porch: Covered Patio/Deck
- Spa features: Heated
- Fencing: Full,Metal,Vinyl
- Has view: Yes
- Waterfront features: Pond
Lot
- Size: 0.96 Acres
- Features: 1/2 - .99 AC, Garden, Horses, Irrigation Available, Views, Chickens, Auto Sprinkler System, Drip Sprinkler System, Full Sprinkler System, Irrigation Sprinkler System
Details
- Additional structures: Shop, Shed(s)
- Parcel number: R3581510310
- Horses can be raised: Yes
Construction
Type & style
- Home type: SingleFamily
- Property subtype: Single Family Residence
Materials
- Frame
- Foundation: Crawl Space
- Roof: Composition
Condition
- Year built: 1971
Utilities & green energy
- Sewer: Septic Tank
- Water: Well
- Utilities for property: Electricity Connected, Cable Connected
Community & HOA
Community
- Subdivision: Heritage Sub
Location
- Region: Meridian
Financial & listing details
- Price per square foot: $412/sqft
- Tax assessed value: $584,300
- Annual tax amount: $1,516
- Date on market: 7/10/2026
- Listing terms: Cash,Conventional
- Ownership: Fee Simple
- Electric utility on property: Yes
- Road surface type: Paved
Estimated market value
$821,800
$781,000 - $863,000
$2,923/mo
Price history
Price history is unavailable.
Public tax history
| Year | Property taxes | Tax assessment |
|---|---|---|
| 2026 | $1,516 -2% | $584,300 -0.8% |
| 2025 | $1,548 -11.8% | $588,900 +7.8% |
| 2024 | $1,754 -10.6% | $546,400 +2.7% |
| 2023 | $1,963 +7% | $531,800 -7.3% |
| 2022 | $1,834 +2.4% | $573,400 +30.6% |
| 2021 | $1,791 -13.5% | $438,900 +26.1% |
| 2020 | $2,070 +12.9% | $348,000 +4.9% |
| 2019 | $1,834 +3.7% | $331,700 +17.7% |
| 2018 | $1,768 +8.8% | $281,800 +6.7% |
| 2017 | $1,625 | $264,000 +8.7% |
| 2016 | $1,625 | $242,800 +6.7% |
| 2015 | $1,625 +12% | $227,600 +32.9% |
| 2012 | $1,451 +43.9% | $171,200 |
| 2011 | $1,008 -4.7% | $171,200 -7.4% |
| 2010 | $1,057 -20.3% | $184,900 -14% |
| 2009 | $1,327 +53.4% | $214,900 -13.7% |
| 2007 | $865 -8.9% | $249,000 +26% |
| 2006 | $949 +62% | $197,600 +25% |
| 2003 | $586 +41.1% | $158,100 +57.8% |
| 2002 | $415 -6.7% | $100,200 |
| 2001 | $445 | $100,200 |
Find assessor info on the county website
Monthly payment
Est. payment
Payment breakdown
Explore the cost of this home by adjusting the details. Changes won't be saved.Climate risks
Neighborhood: 83646
Nearby schools
Schools provided by the listing agent
- Elementary: Discovery
- Middle: Heritage Middle School
- High: Rocky Mountain
- District: West Ada School District
Source: IMLS. This data may not be complete. We recommend contacting the local school district to confirm school assignments for this home.

Similar homes
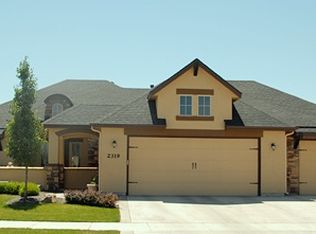
- $834,9003 bd3 ba2.2k sqft1807 S Linder Rd, Meridian, ID 83642Active
 MLS ID #98987273, Stan Buscher, 208 Real Estate. IMLS
 - $765,0003 bd2 ba2.2k sqft6503 N Sand Bagger Way, Meridian, ID 83646Active
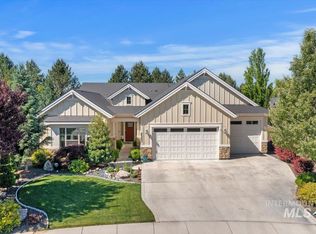 MLS ID #98988834, Jason Chamness, Silvercreek Realty Group. IMLS
 - $760,0004 bd3 ba2.8k sqft2916 W Tubac Dr, Meridian, ID 83646Active
 MLS ID #98999735, Dawn Zesiger, Keller Williams Realty Boise. IMLS
 - $649,9995 bd3 ba2.3k sqft4928 N Lawsonia Pl, Boise, ID 83713New
 MLS ID #99004091, Timothy Johnson, exp Realty, LLC. IMLS
