The home that you have been looking for. This spacious Bellano Creek home is ideally located steps away from Reta Husky Park, offering outdoor living right outside your front door. The home features 4 spacious bedrooms, an office, and expansive main-floor living. The kitchen is a cook's dream with ample prep space, double ovens, a gas cooktop, a butler's pantry, and a large walk-in pantry. The owner's suite features a jetted soaker tub, walk-in shower, and double vanity. Don't miss the spacious feel of the 10-ft ceilings throughout and the custom details in the coffered ceilings of the living room and owner's suite. Outdoors, enjoy movie nights on the patio with the screen & projector included, custom-made table & benches, and a fire pit & seating; ideal for enjoying Idaho evenings. The 3-car garage offers plenty of space for parking and storage. For your comfort, enjoy the dual HVAC systems and dual water heaters. Take a short walk and enjoy the community pool and walking paths. Nearby, you will find sought-after schools, parks, walking paths, shops, restaurants, medical offices, and much more.
Active
Price cut: $10K (10/1)
$760,000
2916 W Tubac Dr, Meridian, ID 83646
4beds
3baths
2,836sqft
Single Family Residence
Built in 2018
0.28 Acres Lot
$754,500 Zestimate®
$268/sqft
$78/mo HOA
What's special
Fire pit and seatingWalk-in showerCustom-made table and benchesAmple prep spaceExpansive main-floor livingLarge walk-in pantryDouble vanity
- 43 days
- 1,050
- 73
Likely to sell faster than
Zillow last checked:
Listing updated:
Listed by:
Dawn Zesiger Cell:208-740-3296,
Keller Williams Realty Boise
Source: IMLS,MLS#: 98999735
Facts & features
Interior
Bedrooms & bathrooms
- Bedrooms: 4
- Bathrooms: 3
- Main level bathrooms: 2
- Main level bedrooms: 4
Primary bedroom
- Level: Main
- Area: 368
- Dimensions: 23 x 16
Bedroom 2
- Level: Main
- Area: 143
- Dimensions: 13 x 11
Bedroom 3
- Level: Main
- Area: 169
- Dimensions: 13 x 13
Bedroom 4
- Level: Main
- Area: 195
- Dimensions: 13 x 15
Kitchen
- Level: Main
- Area: 325
- Dimensions: 25 x 13
Office
- Level: Main
- Area: 156
- Dimensions: 12 x 13
Heating
- Forced Air, Natural Gas
Cooling
- Central Air
Appliances
- Included: Gas Water Heater, Dishwasher, Disposal, Double Oven, Microwave, Refrigerator, Gas Range
Features
- Bath-Master, Bed-Master Main Level, Split Bedroom, Den/Office, Great Room, Double Vanity, Walk-In Closet(s), Walk In Shower, Breakfast Bar, Pantry, Kitchen Island, Granite Counters, Number of Baths Main Level: 2
- Flooring: Tile, Carpet, Engineered Wood Floors
- Has basement: No
- Number of fireplaces: 1
- Fireplace features: One, Gas
Interior area
- Total structure area: 2,836
- Total interior livable area: 2,836 sqft
- Finished area above ground: 2,836
Video & virtual tour
Property
Parking
- Total spaces: 3
- Parking features: Attached
- Attached garage spaces: 3
Features
- Levels: One
- Patio & porch: Covered Patio/Deck
- Pool features: Community, Pool
- Fencing: Full,Vinyl
Lot
- Size: 0.28 Acres
- Features: 10000 SF - .49 AC, Irrigation Available, Sidewalks, Auto Sprinkler System, Full Sprinkler System, Pressurized Irrigation Sprinkler System
Details
- Parcel number: R4344440520
Construction
Type & style
- Home type: SingleFamily
- Property subtype: Single Family Residence
Materials
- Frame, Stone, HardiPlank Type
- Foundation: Crawl Space
- Roof: Architectural Style
Condition
- Year built: 2018
Utilities & green energy
- Water: Public
- Utilities for property: Sewer Connected, Cable Connected, Broadband Internet
Community & HOA
Community
- Subdivision: Bellano Creek
HOA
- Has HOA: Yes
- HOA fee: $235 quarterly
Location
- Region: Meridian
Financial & listing details
- Price per square foot: $268/sqft
- Tax assessed value: $740,200
- Annual tax amount: $2,637
- Date on market: 9/4/2026
- Listing terms: Cash,Conventional,FHA,VA Loan
- Ownership: Fee Simple
- Road surface type: Paved
Estimated market value
$754,500
$717,000 - $792,000
$3,385/mo
Price history
Price history is unavailable.
Public tax history
| Year | Property taxes | Tax assessment |
|---|---|---|
| 2026 | $2,637 -0.4% | $740,200 +4.2% |
| 2025 | $2,648 -3.3% | $710,200 +8.1% |
| 2024 | $2,737 -20.9% | $657,000 +3.6% |
| 2023 | $3,462 +19.3% | $634,300 -18.4% |
| 2022 | $2,901 -0.8% | $777,100 +45.6% |
| 2021 | $2,926 -19% | $533,700 +18.3% |
| 2020 | $3,613 +138.8% | $451,000 +3.9% |
| 2019 | $1,513 | $434,100 +364.3% |
| 2018 | -- | $93,500 |
| 2017 | -- | -- |
Find assessor info on the county website
Monthly payment
Est. payment
Payment breakdown
Explore the cost of this home by adjusting the details. Changes won't be saved.Climate risks
Neighborhood: 83646
Nearby schools
Schools provided by the listing agent
- Elementary: Hunter
- Middle: Sawtooth Middle
- High: Owyhee
- District: West Ada School District
Source: IMLS. This data may not be complete. We recommend contacting the local school district to confirm school assignments for this home.
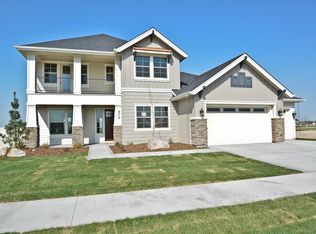
Similar homes
- $785,0004 bd3 ba3k sqft25 W Heston Dr, Meridian, ID 83646Active
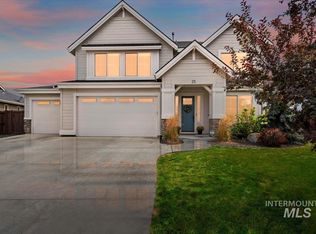 MLS ID #98999588, Scot Reid, Homes of Idaho. IMLS
 - $795,9995 bd4 ba3.2k sqft1039 E Redwall Ct, Meridian, ID 83646Active
 MLS ID #98989883, Anthony Tornetta, exp Realty, LLC. IMLS
 - $765,0003 bd2 ba2.2k sqft6503 N Sand Bagger Way, Meridian, ID 83646Active
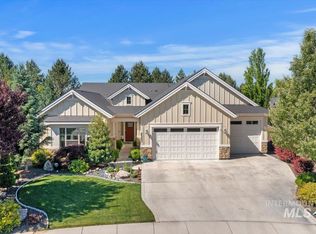 MLS ID #98988834, Jason Chamness, Silvercreek Realty Group. IMLS
 - $799,9005 bd3 ba3.4k sqft579 W Gable St, Meridian, ID 83646Active
 MLS ID #99001067, Julie Boehrer, Homes of Idaho. IMLS
