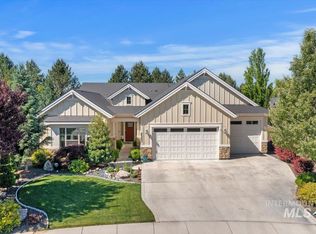
Stunning Semi-Custom Home, Single-Story Living with huge RV garage in Bainbridge Subdivision This one-of-a-kind home offers exceptional craftsmanship and thoughtful upgrades throughout. Located on a spacious corner lot, this property features a charming wrap-around front porch enclosed with 50-year-old reclaimed barn wood, a covered back patio, and beautifully landscaped grounds and raised garden beds. Main floor features M/Bedroom & 2 additional bedrooms. 2nd floor has 2 huge bedrooms & a full bath—perfect for guests, hobbies, or a media space. The open-concept layout features solid wood doors, upgraded finishes, Kohler fixtures, and spacious, X-large bedrooms with ample closets. The fully insulated garage with huge driveway features custom storage, a 12 ft RV door, and an upgraded electrical package with 50A & 30A. ideal for RVs, tools, or EV charging. A detached “Tiny House” in the backyard, complete with full electric service, provides versatile space for an additional play area, office, or studio. Private office with built-in desk and bookshelves, laundry room with sink, cabinets & storage, whole-home water filtration, softener, and RO system, Security system with 8 exterior cameras. upgraded lighting, ceiling fans, and all appliances included. Enjoy community amenities - 2 pools, easy access to shopping, schools parks. Must-see home blending character, function & comfort.
Active
Price cut: $30K (10/6)
$1,069,900
6119 N Farleigh Ave, Meridian, ID 83646
5beds
3baths
3,065sqft
Single Family Residence
Built in 2019
9,583 Square Feet Lot
$1,049,600 Zestimate®
$349/sqft
$60/mo HOA
What's special
Huge rv garageOpen-concept layoutUpgraded finishesKohler fixturesAll appliances includedCeiling fansSolid wood doors
- 67 days
- 503
- 25
Zillow last checked:
Listing updated:
Listed by:
Paul Plotnick Cell:702-296-7460,
Silvercreek Realty Group
Source: IMLS,MLS#: 98997488
Facts & features
Interior
Bedrooms & bathrooms
- Bedrooms: 5
- Bathrooms: 3
- Main level bathrooms: 2
- Main level bedrooms: 3
Primary bedroom
- Level: Main
- Area: 224
- Dimensions: 16 x 14
Bedroom 2
- Level: Main
- Area: 216
- Dimensions: 18 x 12
Bedroom 3
- Level: Main
- Area: 168
- Dimensions: 14 x 12
Bedroom 4
- Level: Upper
- Area: 320
- Dimensions: 20 x 16
Bedroom 5
- Level: Upper
- Area: 320
- Dimensions: 20 x 16
Kitchen
- Level: Main
- Area: 320
- Dimensions: 20 x 16
Office
- Level: Main
- Area: 66
- Dimensions: 11 x 6
Heating
- Natural Gas
Cooling
- Central Air
Appliances
- Included: Gas Water Heater, Dishwasher, Disposal, Double Oven, Microwave, Oven/Range Built-In, Refrigerator, Washer, Dryer, Water Softener Owned
Features
- Bath-Master, Bed-Master Main Level, Guest Room, Den/Office, Family Room, Great Room, Double Vanity, Central Vacuum Plumbed, Walk-In Closet(s), Walk In Shower, Breakfast Bar, Pantry, Kitchen Island, Quartz Counters, Number of Baths Main Level: 2, Number of Baths Upper Level: 1
- Flooring: Carpet, Engineered Wood Floors, Laminate
- Has basement: No
- Has fireplace: Yes
- Fireplace features: Gas
Interior area
- Total structure area: 3,065
- Total interior livable area: 3,065 sqft
- Finished area above ground: 3,065
- Finished area below ground: 0
Property
Parking
- Total spaces: 4
- Parking features: Attached, RV Access/Parking, Electric Vehicle Charging Station(s)
- Attached garage spaces: 4
Features
- Levels: Two
- Pool features: Community
- Fencing: Wood
Lot
- Size: 9,583 Square Feet
- Dimensions: 120 x 80
- Features: Standard Lot 6000-9999 SF, Corner Lot, Auto Sprinkler System, Pressurized Irrigation Sprinkler System, Irrigation Sprinkler System
Details
- Parcel number: R0768230220
- Zoning: SFR
Construction
Type & style
- Home type: SingleFamily
- Property subtype: Single Family Residence
Materials
- Wood Siding
- Foundation: Crawl Space
- Roof: Architectural Style
Condition
- Year built: 2019
Utilities & green energy
- Water: Public
- Utilities for property: Sewer Connected, Broadband Internet
Community & HOA
Community
- Subdivision: Bainbridge
HOA
- Has HOA: Yes
- HOA fee: $360 semi-annually
Location
- Region: Meridian
Financial & listing details
- Price per square foot: $349/sqft
- Tax assessed value: $749,000
- Annual tax amount: $2,470
- Date on market: 8/14/2026
- Listing terms: Cash,Conventional,FHA,VA Loan
- Ownership: Fee Simple,Fractional Ownership: No
- Road surface type: Paved
Estimated market value
$1,049,600
$997,000 - $1.10M
$3,398/mo
Price history
Price history is unavailable.
Public tax history
| Year | Property taxes | Tax assessment |
|---|---|---|
| 2026 | $2,847 -2.8% | $749,000 -1% |
| 2025 | $2,928 +2.4% | $756,800 +6.1% |
| 2024 | $2,859 -28% | $713,200 +8.6% |
| 2023 | $3,973 +25.8% | $656,900 -24.8% |
| 2022 | $3,158 +3.1% | $873,300 +53.2% |
| 2021 | $3,061 -15.9% | $569,900 +22% |
| 2020 | $3,638 | $467,300 +7.1% |
| 2019 | -- | $436,400 +382.2% |
| 2018 | -- | $90,500 |
Find assessor info on the county website
Monthly payment
Est. payment
Payment breakdown
Explore the cost of this home by adjusting the details. Changes won't be saved.Climate risks
Neighborhood: 83646
Nearby schools
Schools provided by the listing agent
- Elementary: Pleasant View
- Middle: Star
- High: Owyhee
- District: West Ada School District
Source: IMLS. This data may not be complete. We recommend contacting the local school district to confirm school assignments for this home.


Similar homes
- $739,9004 bd3 ba2.5k sqft4450 W Lost Rapids Dr, Meridian, ID 83646Active
 MLS ID #99000921, Jason Andersen, Boise Premier Real Estate. IMLS
 - $999,9005 bd5 ba4.1k sqft1768 N Annadale Way, Eagle, ID 83616Back on Market
 MLS ID #99004164, Sean Lemp, Homes of Idaho. IMLS
 - $765,0003 bd2 ba2.2k sqft6503 N Sand Bagger Way, Meridian, ID 83646Active
 MLS ID #98988834, Jason Chamness, Silvercreek Realty Group. IMLS
 - $799,9005 bd3 ba3.4k sqft579 W Gable St, Meridian, ID 83646Active
 MLS ID #99001067, Julie Boehrer, Homes of Idaho. IMLS
