Every inch of this exceptional single-level home was intentionally designed with sophisticated style, exceptional functionality, and impeccable attention to detail. Soaring 10' ceilings throughout most of the home and 9' ceilings elsewhere create an open, elegant feel, while a high-efficiency 96% furnace and tankless water heater provide year-round comfort and endless hot water. The chef-inspired kitchen is truly the heart of the home, featuring a gas cooktop, stainless steel appliances, expansive quartz countertops, abundant prep space, and a Costco-sized pantry ready for every shopping trip. The oversized 3-car garage is complemented by an incredible RV garage with a dedicated shop, offering endless space for toys, hobbies, and projects. Entertain with ease under the massive covered patio—large enough to feel like an outdoor great room—or relax with your morning coffee on the charming front porch. The luxurious primary suite is a private retreat with a spa-like bath featuring a soaker tub, oversized walk-in shower, dual vanities, and an expansive walk-in closet. Oversized windows flood the home with natural light while showcasing the beautifully manicured, low-maintenance yard. Nestled in a quiet cul-de-sac with NO HOA in desirable S Meridian, this remarkable home offers luxury, comfort, and space that's difficult to find.
Active
Price cut: $60K (8/26)
$1,090,000
1510 W Firehouse Ln, Meridian, ID 83642
3beds
2baths
3,057sqft
Single Family Residence
Built in 2022
0.49 Acres Lot
$1,074,500 Zestimate®
$357/sqft
$-- HOA
What's special
Chef-inspired kitchenCharming front porchTankless water heaterQuiet cul-de-sacAbundant prep spaceSpa-like bathStainless steel appliances
- 81 days
- 862
- 69
Zillow last checked:
Listing updated:
Listed by:
Richard Smith Main:208-336-3393,
Coldwell Banker Tomlinson
Source: IMLS,MLS#: 98995926
Facts & features
Interior
Bedrooms & bathrooms
- Bedrooms: 3
- Bathrooms: 2
- Main level bathrooms: 2
- Main level bedrooms: 3
Primary bedroom
- Level: Main
- Area: 224
- Dimensions: 16 x 14
Bedroom 2
- Level: Main
- Area: 306
- Dimensions: 17 x 18
Bedroom 3
- Level: Main
- Area: 204
- Dimensions: 17 x 12
Kitchen
- Level: Main
- Area: 208
- Dimensions: 16 x 13
Office
- Level: Main
- Area: 156
- Dimensions: 13 x 12
Heating
- Forced Air, Natural Gas
Cooling
- Central Air
Appliances
- Included: Gas Water Heater, Tankless Water Heater, Dishwasher, Disposal, Microwave, Oven/Range Built-In, Water Softener Owned, Gas Range
Features
- Bath-Master, Bed-Master Main Level, Split Bedroom, Den/Office, Family Room, Great Room, Double Vanity, Central Vacuum Plumbed, Walk-In Closet(s), Walk In Shower, Breakfast Bar, Pantry, Kitchen Island, Granite Counters, Number of Baths Main Level: 2
- Flooring: Tile, Carpet
- Has basement: No
- Number of fireplaces: 1
- Fireplace features: One, Gas
Interior area
- Total structure area: 3,057
- Total interior livable area: 3,057 sqft
- Finished area above ground: 3,057
- Finished area below ground: 0
Video & virtual tour
Property
Parking
- Total spaces: 5
- Parking features: Attached, RV Access/Parking, Driveway
- Attached garage spaces: 5
- Has uncovered spaces: Yes
- Details: Garage: 41 x 24
Features
- Levels: One
- Patio & porch: Covered Patio/Deck
- Fencing: Partial,Wood
Lot
- Size: 0.49 Acres
- Features: 10000 SF - .49 AC, Garden, Cul-De-Sac, Auto Sprinkler System, Full Sprinkler System
Details
- Additional structures: Shop, Shed(s)
- Parcel number: S1312325440
Construction
Type & style
- Home type: SingleFamily
- Property subtype: Single Family Residence
Materials
- Insulation, Frame, Stone, HardiPlank Type, Wood Siding
- Foundation: Crawl Space
- Roof: Architectural Style
Condition
- Year built: 2022
Utilities & green energy
- Sewer: Septic Tank
- Water: Public
- Utilities for property: Electricity Connected, Cable Connected, Broadband Internet
Community & HOA
Location
- Region: Meridian
Financial & listing details
- Price per square foot: $357/sqft
- Tax assessed value: $843,400
- Annual tax amount: $3,780
- Date on market: 7/31/2026
- Listing terms: Cash,Consider All,Conventional,FHA,Private Financing Available,VA Loan,HomePath
- Ownership: Fee Simple
- Electric utility on property: Yes
- Road surface type: Paved
Estimated market value
$1,074,500
$1.02M - $1.13M
$3,427/mo
Price history
Price history is unavailable.
Public tax history
| Year | Property taxes | Tax assessment |
|---|---|---|
| 2026 | $3,780 -8.9% | $843,400 -6.7% |
| 2025 | $4,150 +62.7% | $903,900 -4.6% |
| 2024 | $2,551 +120% | $947,700 +404.1% |
| 2023 | $1,160 | $188,000 |
| 2022 | -- | $188,000 |
Find assessor info on the county website
Monthly payment
Est. payment
Payment breakdown
Explore the cost of this home by adjusting the details. Changes won't be saved.Climate risks
Neighborhood: 83642
Nearby schools
Schools provided by the listing agent
- Elementary: Kuna
- Middle: Kuna
- High: Kuna
- District: Kuna School District #3
Source: IMLS. This data may not be complete. We recommend contacting the local school district to confirm school assignments for this home.
Similar homes
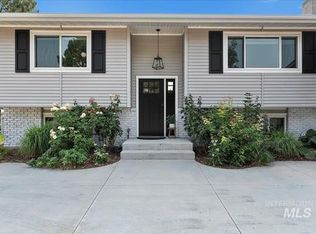
- $729,0003 bd2 ba2.2k sqft1058 E Radiant Ridge Dr, Meridian, ID 83642Active
 MLS ID #99002624, Kit Fitzgerald, Equity Northwest Real Estate. IMLS
 - $829,9004 bd3 ba3k sqft5345 S Mesa Trail Way, Meridian, ID 83642Active
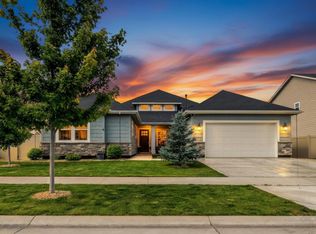 MLS ID #99001721, Cameron Anderson, Boise Premier Real Estate. IMLS
 - $949,8005 bd4 ba3.2k sqft4149 S Ridge Edge Way #D-10b1, Meridian, ID 83642Active
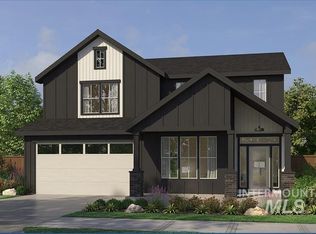 MLS ID #98999937, Scott Martin, Homes of Idaho. IMLS
 - $675,0004 bd3 ba2.5k sqft921 E Viedma St, Kuna, ID 83634Active
 MLS ID #99003969, Lori Fenix-murray, Silvercreek Realty Group. IMLS
