Turn Key Opportunity! Situated on .27 acres, a premier lot in the subdivision, this exceptional Roth Homes residence offers quality craftsmanship, timeless design, and an unbeatable location. Set on a generous lot with no rear neighbors and a desirable south-facing driveway, the home showcases striking architectural details including transition arches, coffered ceilings, vaulted ceilings, two fireplaces, and pillared patios. The spacious great room is ideal for gathering, while the main-level primary suite features a walk-in shower and oversized walk-in closet. With 5 bedrooms plus a dedicated office/den and a large upstairs bonus/game room, there's space for everyone. The impressive Class A RV garage with a 12' x 14' door provides exceptional storage for recreational vehicles and toys. Entertain with ease on the expansive covered patio and a home wired for surround sound. Offered fully furnished and completely turnkey, this home is truly move-in ready. Enjoy the community pool, nearby future Pearl Jensen Park, and easy access to Micron, I-84, Boise Airport, downtown Boise, shopping, and dining. A rare opportunity to own a home where character, craftsmanship, and location come together beautifully.
Active
$1,250,000
9606 W Sageberry Dr, Boise, ID 83709
5beds
3baths
3,624sqft
Single Family Residence
Built in 2018
0.27 Acres Lot
$1,215,900 Zestimate®
$345/sqft
$57/mo HOA
What's special
Two fireplacesStriking architectural detailsWalk-in showerPillared patiosCoffered ceilingsTransition archesExpansive covered patio
- 11 days |
- 708 |
- 43 |
Zillow last checked:
Listing updated:
Listed by:
Fallon O'donnell Cell:724-290-1783,
Silvercreek Realty Group
Source: IMLS,MLS#: 98996562
Facts & features
Interior
Bedrooms & bathrooms
- Bedrooms: 5
- Bathrooms: 3
- Main level bathrooms: 2
- Main level bedrooms: 2
Primary bedroom
- Level: Main
- Area: 208
- Dimensions: 16 x 13
Bedroom 2
- Level: Main
- Area: 132
- Dimensions: 12 x 11
Bedroom 3
- Level: Upper
- Area: 169
- Dimensions: 13 x 13
Bedroom 4
- Level: Upper
- Area: 156
- Dimensions: 13 x 12
Bedroom 5
- Level: Upper
- Area: 196
- Dimensions: 14 x 14
Kitchen
- Level: Main
- Area: 238
- Dimensions: 17 x 14
Heating
- Forced Air, Natural Gas
Cooling
- Central Air
Appliances
- Included: Gas Water Heater, Dishwasher, Disposal, Double Oven, Microwave, Oven/Range Built-In, Refrigerator, Gas Range
Features
- Bath-Master, Bed-Master Main Level, Formal Dining, Family Room, Great Room, Rec/Bonus, Double Vanity, Walk-In Closet(s), Walk In Shower, Pantry, Kitchen Island, Granite Counters, Quartz Counters, Tile Counters, Number of Baths Main Level: 2, Number of Baths Upper Level: 1, Bonus Room Size: 18x15, Bonus Room Level: Upper
- Flooring: Carpet, Engineered Wood Floors
- Has basement: No
- Number of fireplaces: 2
- Fireplace features: Two, Gas
Interior area
- Total structure area: 3,624
- Total interior livable area: 3,624 sqft
- Finished area above ground: 3,624
- Finished area below ground: 0
Property
Parking
- Total spaces: 5
- Parking features: Attached, Carport, RV Access/Parking, Driveway
- Attached garage spaces: 3
- Carport spaces: 2
- Covered spaces: 5
- Has uncovered spaces: Yes
Features
- Levels: Two
- Patio & porch: Covered Patio/Deck
- Pool features: Community
- Fencing: Full
Lot
- Size: 0.27 Acres
- Features: 10000 SF - .49 AC, Sidewalks, Auto Sprinkler System, Full Sprinkler System, Pressurized Irrigation Sprinkler System
Details
- Parcel number: R9473810020
Construction
Type & style
- Home type: SingleFamily
- Property subtype: Single Family Residence
Materials
- Brick, Frame, HardiPlank Type
- Roof: Composition
Condition
- Year built: 2018
Details
- Builder name: Roth Homes
Utilities & green energy
- Water: Public
- Utilities for property: Sewer Connected
Community & HOA
Community
- Subdivision: Winters Run
HOA
- Has HOA: Yes
- HOA fee: $680 annually
Location
- Region: Boise
Financial & listing details
- Price per square foot: $345/sqft
- Tax assessed value: $873,800
- Annual tax amount: $3,091
- Date on market: 8/6/2026
- Listing terms: Cash,Consider All,Conventional,FHA
- Ownership: Fee Simple,Fractional Ownership: No
- Road surface type: Paved
Estimated market value
$1,215,900
$1.16M - $1.28M
$4,445/mo
Price history
Price history is unavailable.
Public tax history
| Year | Property taxes | Tax assessment |
|---|---|---|
| 2025 | $3,388 -3.6% | $873,800 +3.1% |
| 2024 | $3,513 -12.9% | $847,400 +6.1% |
| 2023 | $4,032 +3% | $799,000 -14% |
| 2022 | $3,914 -9.3% | $929,200 +37.9% |
| 2021 | $4,313 -3.2% | $673,900 +17.5% |
| 2020 | $4,458 +589.9% | $573,300 +18.4% |
| 2019 | $646 +249% | $484,200 +2273.5% |
| 2018 | $185 +12.3% | $20,400 +14.6% |
| 2017 | $165 | $17,800 +17.9% |
| 2016 | $165 | $15,100 -69.3% |
| 2015 | $165 | $49,200 |
Find assessor info on the county website
Monthly payment
Est. payment
Payment breakdown
Explore the cost of this home by adjusting the details. Changes won't be saved.Climate risks
Neighborhood: Southwest Ada County
Nearby schools
GreatSchools rating
- 4/10Desert Sage Elementary SchoolGrades: PK-5Distance: 0.9 mi
- 6/10Lake Hazel Middle SchoolGrades: 6-8Distance: 1.2 mi
- 8/10Mountain View High SchoolGrades: 9-12Distance: 4.1 mi
Schools provided by the listing agent
- Elementary: Silver Sage
- Middle: Lake Hazel
- High: Mountain View
- District: West Ada School District
Source: IMLS. This data may not be complete. We recommend contacting the local school district to confirm school assignments for this home.
- $927,3004 bd3 ba3.1k sqft9638 W Sageberry Dr, Boise, ID 83709Off Market
- $764,0003 bd2 ba2.2k sqft9586 W Sageberry Dr, Boise, ID 83709Off Market
- $722,4003 bd2 ba2.1k sqft9639 W Sageberry Dr, Boise, ID 83709Off Market
- $670,7003 bd2 ba1.9k sqft9603 W Sageberry Dr, Boise, ID 83709Off Market
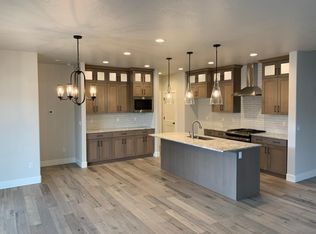
- $615,3003 bd2 ba1.9k sqft9603 W Sageberry Dr #1, Boise, ID 83709Off Market
- $725,3003 bd2 ba2.1k sqft9639 W Sageberry Dr, Boise, ID 83709Off Market
- $359,600-- bd-- ba-- sqft9560 W Sageberry Dr, Boise, ID 83709Off Market
- $--4 bd4 ba3.2k sqft9672 W Sageberry Dr, Boise, ID 83709Sold
A local agent can set up tours, give advice and negotiate with sellers.
A local lender can help you make sure your offer is ready when you are.
Similar homes
- $1,099,9005 bd3 ba3k sqft6119 N Farleigh Ave, Meridian, ID 83646Active
 MLS ID #98997488, Paul Plotnick, Silvercreek Realty Group. IMLS
 - $1,200,0003 bd2 ba3k sqft1510 W Firehouse Ln, Meridian, ID 83642Active
 MLS ID #98995926, Richard Smith, Coldwell Banker Tomlinson. IMLS
 - $1,085,0003 bd3 ba3.2k sqft6087 S Phoebe Pl, Meridian, ID 83642Active
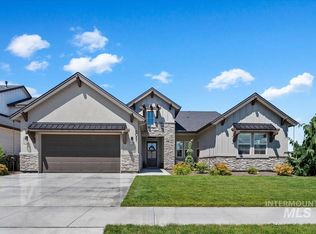 MLS ID #98990160, Alex Zayshlyy, West Real Estate Group. IMLS
 - $1,245,0004 bd3 ba3.5k sqft13456 N Tierra Linda Way, Boise, ID 83714Active
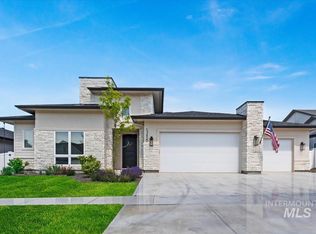 MLS ID #98987446, Julia Shoemaker, The Agency Boise. IMLS
 - $959,9006 bd4 ba3.7k sqft2321 E Brigantine Dr, Eagle, ID 83616ActiveMLS ID #98997088, Lana Roberts, J. Kent Erickson Real Estate. IMLS
- $725,0003 bd2 ba2.2k sqft2399 E Mores Trail Dr, Meridian, ID 83642ActiveMLS ID #98996644, Mindi Mcallaster, Windermere Real Estate Professionals. IMLS
- $849,9004 bd4 ba3.6k sqft3106 E Mores Trl, Saint Meridian, ID 83642ActiveMLS ID #98995116, Mackenzie Miller, Silvercreek Realty Group. IMLS
- $1,399,9995 bd4 ba3.8k sqft7310 W Palamas Dr, Eagle, ID 83616ActiveMLS ID #98995917, Lisa Dunn, RE/MAX Capital City. IMLS
- $999,9994 bd3 ba3.4k sqft8448 W Brooks Dr, Boise, ID 83714ActiveMLS ID #98995272, Kelley Simon, Silvercreek Realty Group. IMLS
- $779,0004 bd3 ba2.6k sqft2883 E Mores Trail Dr, Meridian, ID 83642ActiveMLS ID #98992628, Benjamin Foreman, Impact Realty Idaho. IMLS
- $1,550,0005 bd4 ba4.7k sqft1013 E Rivers End Dr, Eagle, ID 83616ActiveMLS ID #98996551, Andrew Knowles, Keller Williams Realty Boise. IMLS
- $1,050,0003 bd3 ba2.7k sqft24053 Pheasant Ridge Ct, Middleton, ID 83644ActiveMLS ID #98996514, Kristie Patterson, Team Realty. IMLS
- $998,0004 bd3 ba2.9k sqft552 E River Quarry Ct, Eagle, ID 83616ActiveMLS ID #98995271, Tammy Moody, Coldwell Banker Tomlinson. IMLS
- $874,9005 bd4 ba3.2k sqft1008 E Osorno Dr, Kuna, ID 83634ActiveMLS ID #98993416, Nicholas Gaub, Fathom Realty. IMLS
- $754,9905 bd4 ba2.7k sqft1474 W Bear Track Dr, Meridian, ID 83642ActiveMLS ID #98995092, Conrad Jeffries, Mountain Realty. IMLS
- $1,199,9003 bd2 ba2.4k sqft3475 W Parodin St, Eagle, ID 83616ActiveMLS ID #98997261, Shaun Urwin, Better Homes & Gardens 43North. IMLS
- $1,463,4084 bd4 ba3.4k sqft9262 W Sooty Grouse Ct, Boise, ID 83714ActiveIMLS
- $1,319,0004 bd5 ba3.6k sqft6509 Big Wood Way, Star, ID 83669ActiveMLS ID #98983191, Courtney Marzocco, Silvercreek Realty Group. IMLS
- $1,223,0443 bd4 ba3k sqft13498 N Spring Creek Way, Boise, ID 83714ActiveIMLS
- $1,499,9004 bd3 ba3.8k sqft12583 W Deep Canyon Dr, Star, ID 83669ActiveMLS ID #98990806, Kirk Hessing, Silvercreek Realty Group. IMLS
