Beautifully maintained 3 (or four) bedroom, better-than-new home featuring the award-winning Palisade floorplan with exceptional single-level living and thoughtfully curated design throughout. A grand entryway opens to open-concept living with high ceilings and abundant natural light, complemented by a striking double-sided fireplace that anchors the main living space. The gourmet kitchen is designed for both everyday living and elevated entertaining, complete with a butler’s pantry, walk-in pantry, and seamless connection to the dining and great room. The private primary suite is tucked away for comfort and privacy, showcasing floor-to-ceiling windows, direct access to the covered patio, a spa-inspired bathroom, and a generous walk-in closet. Enjoy outdoor living with a fully fenced, east-facing backyard and a large, covered patio. Built just one year ago, this home offers installed window coverings and fully established landscaping for a truly turnkey experience. Located in the highly desirable Dry Creek Ranch community, with a future five-acre community center, featuring courts, equine facilities, pool, and an 8,840 sq ft clubhouse with premier amenities.
Active
Price cut: $30K (7/2)
$1,245,000
13456 N Tierra Linda Way, Boise, ID 83714
4beds
3baths
3,517sqft
:
Get pre-qualified$7,280/mo
Single Family Residence
Built in 2024
0.29 Acres Lot
$1,224,600 Zestimate®
$354/sqft
$125/mo HOA
What's special
Striking double-sided fireplaceExceptional single-level livingOpen-concept livingHigh ceilingsThoughtfully curated design throughoutGrand entrywayFully established landscaping
- 80 days |
- 498 |
- 29 |
Zillow last checked:
Listing updated:
Listed by:
Julia Shoemaker Cell:208-870-1793,
The Agency Boise
Source: IMLS,MLS#: 98987446
Facts & features
Interior
Bedrooms & bathrooms
- Bedrooms: 4
- Bathrooms: 3
- Main level bathrooms: 2
- Main level bedrooms: 4
Primary bedroom
- Level: Main
Bedroom 2
- Level: Main
Bedroom 3
- Level: Main
Bedroom 4
- Level: Main
Dining room
- Level: Main
Family room
- Level: Main
Kitchen
- Level: Main
Living room
- Level: Main
Office
- Level: Main
Heating
- Forced Air, Natural Gas
Cooling
- Central Air
Appliances
- Included: Tankless Water Heater, Dishwasher, Disposal, Double Oven, Microwave, Oven/Range Built-In, Gas Range
Features
- Bath-Master, Bed-Master Main Level, Split Bedroom, Den/Office, Formal Dining, Family Room, Great Room, Rec/Bonus, Double Vanity, Walk-In Closet(s), Walk In Shower, Breakfast Bar, Pantry, Kitchen Island, Quartz Counters, Number of Baths Main Level: 2, Bonus Room Level: Main
- Flooring: Tile, Carpet, Engineered Wood Floors
- Has basement: No
- Number of fireplaces: 1
- Fireplace features: One, Gas
Interior area
- Total structure area: 3,517
- Total interior livable area: 3,517 sqft
- Finished area above ground: 3,517
- Finished area below ground: 0
Video & virtual tour
Property
Parking
- Total spaces: 3
- Parking features: Attached, Driveway
- Attached garage spaces: 3
- Has uncovered spaces: Yes
Accessibility
- Accessibility features: Handicapped
Features
- Levels: One
- Patio & porch: Covered Patio/Deck
- Exterior features: Tennis Court(s)
- Has private pool: Yes
- Pool features: Community, In Ground, Pool, Private
- Fencing: Partial,Vinyl
Lot
- Size: 0.29 Acres
- Dimensions: 79 x 159
- Features: 10000 SF - .49 AC, Sidewalks, Winter Access, Auto Sprinkler System, Full Sprinkler System
Details
- Parcel number: R1936251440
- Zoning: PC
Construction
Type & style
- Home type: SingleFamily
- Property subtype: Single Family Residence
Materials
- Frame, Stone, Stucco
- Foundation: Crawl Space
- Roof: Composition,Architectural Style
Condition
- Year built: 2024
Details
- Builder name: Boise Hunter Homes
Utilities & green energy
- Water: Public
- Utilities for property: Sewer Connected, Cable Connected, Broadband Internet
Community & HOA
Community
- Subdivision: Dry Creek Ranch
HOA
- Has HOA: Yes
- HOA fee: $750 semi-annually
Location
- Region: Boise
Financial & listing details
- Price per square foot: $354/sqft
- Tax assessed value: $569,300
- Annual tax amount: $1,548
- Date on market: 5/22/2026
- Listing terms: Cash,Conventional,VA Loan
- Ownership: Fee Simple,Fractional Ownership: No
- Road surface type: Paved
Estimated market value
$1,224,600
$1.16M - $1.29M
$5,368/mo
Price history
Price history is unavailable.
Public tax history
| Year | Property taxes | Tax assessment |
|---|---|---|
| 2025 | $308 +15.1% | $569,300 +628% |
| 2024 | $268 +12.3% | $78,200 +26.5% |
| 2023 | $239 | $61,800 +12.6% |
| 2022 | -- | $54,900 |
Find assessor info on the county website
Monthly payment
Est. payment
Payment breakdown
Explore the cost of this home by adjusting the details. Changes won't be saved.Climate risks
Neighborhood: 83714
Nearby schools
GreatSchools rating
- 9/10Seven Oaks Elementary SchoolGrades: PK-5Distance: 1.9 mi
- 10/10Eagle Middle SchoolGrades: 6-8Distance: 3.6 mi
- 10/10Eagle High SchoolGrades: 9-12Distance: 5.5 mi
Schools provided by the listing agent
- Elementary: Seven Oaks
- Middle: Eagle Middle
- High: Eagle
- District: West Ada School District
Source: IMLS. This data may not be complete. We recommend contacting the local school district to confirm school assignments for this home.
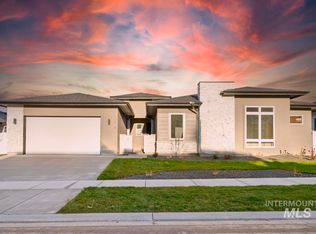
- $--5 bd4 ba3.1k sqft13476 N Tierra Linda Way, Boise, ID 83714Sold
- $--3 bd3 ba3k sqft13440 N Tierra Linda Way, Boise, ID 83714Sold

- $--4 bd4 ba4.2k sqft13503 N Blue Grouse Pl, Boise, ID 83714Sold
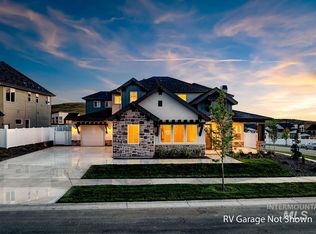
- $--4 bd3 ba3.2k sqft13422 N Tierra Linda Way, Boise, ID 83714Sold
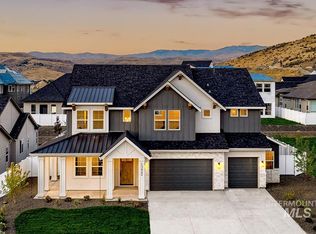
- $958,0003 bd3 ba2.5k sqft13494 N Tierra Linda Way, Boise, ID 83714For Sale
- $--4 bd4 ba3.3k sqft13515 N Blue Grouse Pl, Boise, ID 83714Sold
- $1,280,9003 bd3 ba3.5k sqft13479 N Blue Grouse Pl, Boise, ID 83714Off Market
- $--4 bd4 ba3.3k sqft13455 N Tierra Linda Way, Boise, ID 83714Sold
A local agent can set up tours, give advice and negotiate with sellers.
A local lender can help you make sure your offer is ready when you are.
Similar homes
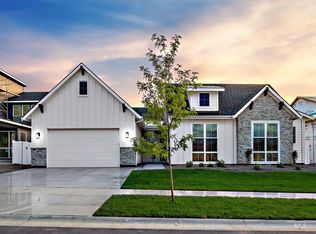
- $1,263,9764 bd5 ba3.6k sqft13663 N Spring Creek Way, Boise, ID 83714Active
 IMLS
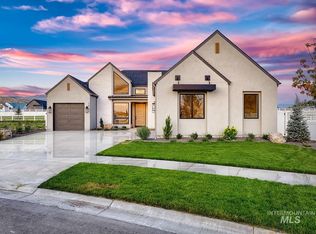
IMLS - $1,223,0443 bd4 ba3k sqft13498 N Spring Creek Way, Boise, ID 83714Active
 IMLS
IMLS - $1,463,4084 bd4 ba3.4k sqft9262 W Sooty Grouse Ct, Boise, ID 83714Active
 IMLS
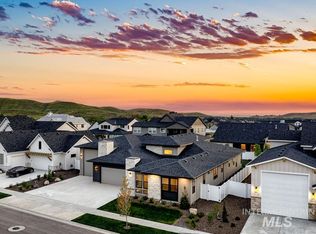
IMLS - $1,299,9003 bd3 ba3.2k sqft14227 N Hornbill Way, Boise, ID 83714Active
 IMLS
IMLS - $999,9994 bd3 ba3.4k sqft8448 W Brooks Dr, Boise, ID 83714ActiveMLS ID #98995272, Kelley Simon, Silvercreek Realty Group. IMLS
- $1,458,3704 bd4 ba3.4k sqft9320 W Sooty Grouse Ct, Boise, ID 83714ActiveIMLS
- $899,9903 bd3 ba3k sqft13320 N Spring Creek Way, Boise, ID 83714ActiveIMLS
- $899,4385 bd4 ba3.2k sqft13338 N Spring Creek Way, Boise, ID 83714ActiveIMLS
- $--5 bd4 ba4.1k sqft7933 W Suttle Lake Dr, Boise, ID 83714SoldMLS ID #98930779, Kara Schofield, Aspire Realty Group. IMLS
- $863,9303 bd3 ba3k sqft13360 N Spring Creek Way, Boise, ID 83714ActiveIMLS
- $890,1943 bd4 ba2.7k sqft9121 W River Otter Dr, Boise, ID 83714ActiveIMLS
- $1,250,0005 bd3 ba3.6k sqft9606 W Sageberry Dr, Boise, ID 83709ActiveMLS ID #98996562, Fallon O'donnell, Silvercreek Realty Group. IMLS
- $1,249,9004 bd4 ba2.9k sqft196 N Timber Wolf Pl, Eagle, ID 83616ActiveMLS ID #98986367, Matt Weston, Amherst Madison. IMLS
- $1,149,9003 bd2 ba2.7k sqft5077 W Braveheart St, Eagle, ID 83616ActiveMLS ID #98996653, Tracy Conklin, JPAR Live Local. IMLS
- $799,9003 bd4 ba2.9k sqft6381 W Tobi Ln, Boise, ID 83714ActiveMLS ID #98990315, Lindy Riebe, North End Real Estate, LLC. IMLS
- $779,9003 bd3 ba2.6k sqft6351 W Tobi Ln, Boise, ID 83714ActiveMLS ID #98990185, Lindy Riebe, North End Real Estate, LLC. IMLS
- $1,395,0003 bd4 ba3.2k sqft6252 W Striker Dr, Eagle, ID 83616ActiveMLS ID #98987435, Helen Money, Coldwell Banker Tomlinson. IMLS
- $1,199,9005 bd3 ba3k sqft2165 N Palaestra Ave, Eagle, ID 83616ActiveMLS ID #98988399, Jennifer Hickey, Presidio Real Estate Idaho. IMLS
- $1,200,0003 bd2 ba3k sqft1510 W Firehouse Ln, Meridian, ID 83642ActiveMLS ID #98995926, Richard Smith, Coldwell Banker Tomlinson. IMLS
- $1,324,9004 bd5 ba3.4k sqft7276 W Bed Ml, Eagle, ID 83616ActiveMLS ID #98988494, Jennifer Hickey, Presidio Real Estate Idaho. IMLS
