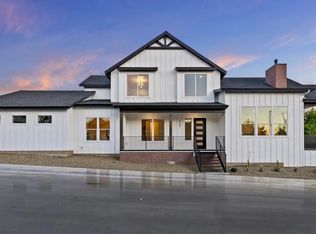
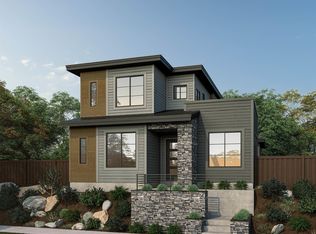
Experience elevated Northwest Boise living in this stunning custom-built modern 3 bedroom home with an office. Thoughtfully designed with premium finishes and custom details throughout, this move-in-ready home offers a bright open layout with vaulted ceilings, oversized windows, 2 master suites, a dramatic floor-to-ceiling fireplace, and an EV charging system. The chef-inspired kitchen features an expansive island, a Bosch appliance suite and a butler’s pantry. The Primary suite provides a peaceful retreat with a spa-like bathroom and custom tiled shower. Downstairs offers 2 bedrooms, 2 full bathrooms and a bonus room. Located near the Ridge to Rivers trail system, this home puts hiking and biking at your doorstep with quick access to Bogus Basin, Boise River White Water Park, Hyde Park, and Downtown Boise. A rare opportunity to enjoy modern comfort, outdoor adventure, and Northwest Boise convenience in one exceptional 2022 custom-built home!
Active
$825,000
6381 W Tobi Ln, Boise, ID 83714
3beds
4baths
2,908sqft
:
Get pre-qualified$4,968/mo
Single Family Residence
Built in 2022
5,880 Square Feet Lot
$816,100 Zestimate®
$284/sqft
$67/mo HOA
What's special
Bright open layoutChef-inspired kitchenExpansive islandOversized windowsEv charging systemPrimary suiteVaulted ceilings
- 38 days |
- 374 |
- 22 |
Zillow last checked:
Listing updated:
Listed by:
Lindy Riebe Main:208-713-0893,
North End Real Estate, LLC
Source: IMLS,MLS#: 98990315
Facts & features
Interior
Bedrooms & bathrooms
- Bedrooms: 3
- Bathrooms: 4
- Main level bathrooms: 1
- Main level bedrooms: 1
Primary bedroom
- Level: Main
- Area: 224
- Dimensions: 14 x 16
Bedroom 2
- Level: Lower
- Area: 256
- Dimensions: 16 x 16
Bedroom 3
- Level: Lower
- Area: 132
- Dimensions: 11 x 12
Office
- Level: Main
Heating
- Forced Air, Natural Gas
Cooling
- Central Air
Appliances
- Included: Gas Water Heater, Dishwasher, Disposal, Double Oven, Microwave, Oven/Range Built-In, Refrigerator, Gas Oven, Gas Range
Features
- Bath-Master, Bed-Master Main Level, Den/Office, Rec/Bonus, Two Master Bedrooms, Double Vanity, Walk-In Closet(s), Walk In Shower, Pantry, Kitchen Island, Quartz Counters, Number of Baths Main Level: 1, Number of Baths Below Grade: 2
- Flooring: Carpet, Engineered Wood Floors
- Basement: Daylight,Walk-Out Access
- Has fireplace: Yes
- Fireplace features: Gas
Interior area
- Total structure area: 2,908
- Total interior livable area: 2,908 sqft
- Finished area above ground: 1,531
- Finished area below ground: 1,377
Property
Parking
- Total spaces: 2
- Parking features: Attached, Electric Vehicle Charging Station(s)
- Attached garage spaces: 2
Features
- Levels: Single with Below Grade
- Patio & porch: Covered Patio/Deck
- Fencing: Partial,Vinyl
Lot
- Size: 5,880 Square Feet
- Dimensions: 131 x 45
- Features: Sm Lot 5999 SF, Sidewalks, Auto Sprinkler System, Full Sprinkler System, Pressurized Irrigation Sprinkler System
Details
- Parcel number: R1640840060
Construction
Type & style
- Home type: SingleFamily
- Property subtype: Single Family Residence
Materials
- Frame, HardiPlank Type
- Foundation: Slab
- Roof: Architectural Style
Condition
- Year built: 2022
Utilities & green energy
- Water: Public
- Utilities for property: Sewer Connected
Community & HOA
Community
- Subdivision: Pierce Park Heights
HOA
- Has HOA: Yes
- HOA fee: $200 quarterly
Location
- Region: Boise
Financial & listing details
- Price per square foot: $284/sqft
- Tax assessed value: $812,500
- Annual tax amount: $7,512
- Date on market: 6/15/2026
- Listing terms: Cash,Conventional,FHA,VA Loan
- Ownership: Fee Simple
- Road surface type: Paved
Estimated market value
$816,100
$775,000 - $857,000
$5,248/mo
Price history
Price history is unavailable.
Public tax history
| Year | Property taxes | Tax assessment |
|---|---|---|
| 2025 | $6,849 +24% | $812,500 +7.9% |
| 2024 | $5,523 +291.4% | $753,100 +30.5% |
| 2023 | $1,411 | $577,100 +257.1% |
| 2022 | -- | $161,600 |
Find assessor info on the county website
Monthly payment
Est. payment
Payment breakdown
Explore the cost of this home by adjusting the details. Changes won't be saved.Climate risks
Neighborhood: Collister
Nearby schools
GreatSchools rating
- 6/10Pierce Park Elementary SchoolGrades: PK-6Distance: 0.6 mi
- 4/10Riverglen Jr High SchoolGrades: 7-9Distance: 0.7 mi
- 5/10Capital Senior High SchoolGrades: 9-12Distance: 2.3 mi
Schools provided by the listing agent
- Elementary: Pierce Park
- Middle: River Glen Jr
- High: Capital
- District: Boise School District #1
Source: IMLS. This data may not be complete. We recommend contacting the local school district to confirm school assignments for this home.
- $247,8003 bd3 ba1.8k sqft6100 N Pierce Park Ln, Boise, ID 83714Off Market
- $811,5003 bd4 ba2.5k sqft6389 W Tobi Ln, Boise, ID 83714Off Market
- $808,9003 bd3 ba1.5k sqft6375 W Tobi Ln, Boise, ID 83714Off Market
- $296,3005 bd3 ba3.6k sqft6100 N Pierce Park Ln, Boise, ID 83714Off Market
- $413,3003 bd3 ba3.6k sqft6100 N Pierce Park Ln, Boise, ID 83714Off Market
- $440,700-- bd-- ba-- sqft6369 W Tobi Dr, Boise, ID 83714Off Market
- $825,3003 bd3 ba2.7k sqft6357 W Tobi Dr, Boise, ID 83714Off Market
- $823,2004 bd2 ba2.6k sqft6363 W Tobi Dr, Boise, ID 83714Off Market
A local agent can set up tours, give advice and negotiate with sellers.
A local lender can help you make sure your offer is ready when you are.
Similar homes
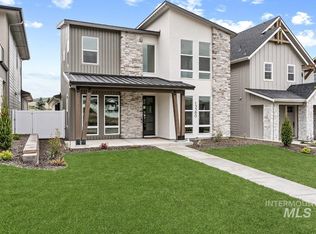
- $863,9303 bd3 ba3k sqft13360 N Spring Creek Way, Boise, ID 83714Active
 IMLS
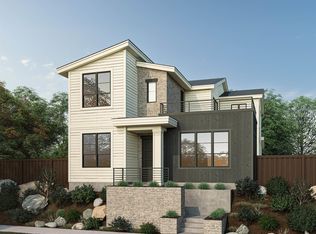
IMLS - $799,9003 bd3 ba2.4k sqft3422 W Neville Ranch Dr, Boise, ID 83714Active
 IMLS
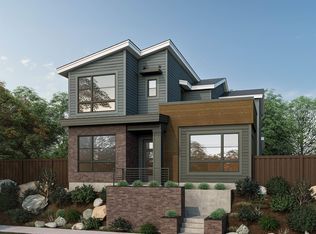
IMLS - $799,9003 bd3 ba2.4k sqft3442 W Neville Ranch Dr, Boise, ID 83714Active
 IMLS
IMLS - $799,9003 bd3 ba2.1k sqft3430 W Neville Ranch Dr, Boise, ID 83714Active
 IMLS
IMLS - $899,9903 bd3 ba3k sqft13320 N Spring Creek Way, Boise, ID 83714ActiveIMLS
- $799,9003 bd3 ba2.4k sqft3382 W Neville Ranch Dr, Boise, ID 83714ActiveIMLS
- $882,4843 bd4 ba2.7k sqft9133 W River Otter Dr, Boise, ID 83714ActiveIMLS
- $899,4385 bd4 ba3.2k sqft13338 N Spring Creek Way, Boise, ID 83714ActiveIMLS
- $749,9003 bd3 ba2.1k sqft3406 W Neville Ranch Dr, Boise, ID 83714ActiveIMLS
- $749,9003 bd3 ba2.1k sqft3414 W Neville Ranch Dr, Boise, ID 83714ActiveIMLS
- $679,0003 bd3 ba2.8k sqft11661 N 23rd Ave, Boise, ID 83714ActiveMLS ID #98983539, Kerrylyn Miller, Silvercreek Realty Group. IMLS
- $774,9004 bd3 ba2.3k sqft11717 N Rabbitbrush Way, Boise, ID 83714ActiveIMLS
- $819,9004 bd3 ba2.4k sqft5127 W Canaston St, Meridian, ID 83646ActiveMLS ID #98991096, Julia Shoemaker, The Agency Boise. IMLS
- $739,9003 bd3 ba2.2k sqft11725 N Rabbitbrush Way, Boise, ID 83714ActiveIMLS
- $589,9003 bd3 ba2.2k sqft1639 W Cyrus St, Boise, ID 83705Back on MarketMLS ID #98994905, Molly Mcintosh, The Agency Boise. IMLS
- $1,112,5503 bd3 ba2.7k sqft13265 N Spring Creek Way, Boise, ID 83714ActiveIMLS
- $839,9003 bd4 ba2k sqft3219 W Moore St, Boise, ID 83702ActiveMLS ID #98993806, Kevin Coslett, Amherst Madison. IMLS
- $1,223,0443 bd4 ba3k sqft13498 N Spring Creek Way, Boise, ID 83714ActiveIMLS
- $1,128,3054 bd4 ba3.2k sqft9082 W River Otter Dr, Boise, ID 83714ActiveIMLS
- $819,8804 bd3 ba2.2k sqft7614 Brown Way, Eagle, ID 83629ActiveMLS ID #98989791, Katrina Severin, Homes of Idaho. IMLS
