Located in the highly coveted Cartwright Ranch community, this exceptional home offers an ideal blend of luxury, comfort, and lifestyle. Just steps from the Ridge to Rivers trail system and a short drive to Downtown Boise, residents enjoy direct access to miles of hiking, along with premier community amenities including a clubhouse, pool, fitness center, and pickleball courts. The neighborhood also hosts a variety of seasonal events, including summer movie nights, parades, and a harvest festival. Inside, the thoughtfully designed open floor plan features vaulted ceilings, upgraded flooring, designer lighting, and an upstairs loft that’s perfect for a home office, bonus room, or additional gathering space. The main-level primary suite is a true retreat, complete with a private bathroom, custom-built walk-in closet, striking accent walls, and a cozy fireplace. A second main-level bedroom offers the convenience of its own ensuite bathroom. The gourmet kitchen is designed to impress, showcasing custom cabinetry, stylish lighting, a marble backsplash, quartz countertops, stainless steel appliances, a spacious island with breakfast bar, and a convenient butler’s pantry. Outside, relax and entertain on the fenced, covered patio, with low-maintenance artificial turf adding appeal and functionality. BTVA
Active
Price cut: $20K (10/7)
$770,000
3166 W Antelope View Dr, Boise, ID 83714
3beds
4baths
2,497sqft
Single Family Residence
Built in 2020
5,662 Square Feet Lot
$764,000 Zestimate®
$308/sqft
$97/mo HOA
What's special
Designer lightingStriking accent wallsQuartz countertopsMarble backsplashStainless steel appliancesUpgraded flooringFenced covered patio
- 15 days
- 1,097
- 43
Likely to sell faster than
Zillow last checked:
Listing updated:
Listed by:
Linda Vanacore Main:208-343-5412,
Windermere Real Estate Professionals
Source: IMLS,MLS#: 99002431
Facts & features
Interior
Bedrooms & bathrooms
- Bedrooms: 3
- Bathrooms: 4
- Main level bathrooms: 2
- Main level bedrooms: 2
Primary bedroom
- Level: Main
- Area: 196
- Dimensions: 14 x 14
Bedroom 2
- Level: Main
- Area: 170
- Dimensions: 10 x 17
Bedroom 3
- Level: Upper
- Area: 169
- Dimensions: 13 x 13
Dining room
- Level: Main
- Area: 110
- Dimensions: 10 x 11
Kitchen
- Level: Main
- Area: 324
- Dimensions: 18 x 18
Living room
- Level: Main
- Area: 216
- Dimensions: 18 x 12
Heating
- Forced Air
Cooling
- Central Air
Appliances
- Included: Dishwasher, Disposal, Microwave, Oven/Range Built-In, Refrigerator, Gas Oven, Gas Range
Features
- Bath-Master, Bed-Master Main Level, Den/Office, Formal Dining, Great Room, Double Vanity, Central Vacuum Plumbed, Walk-In Closet(s), Loft, Walk In Shower, Breakfast Bar, Pantry, Quartz Counters, Number of Baths Main Level: 2, Number of Baths Upper Level: 1
- Flooring: Tile, Carpet, Engineered Vinyl Plank, Laminate
- Has basement: No
- Number of fireplaces: 2
- Fireplace features: Two, Gas
Interior area
- Total structure area: 2,497
- Total interior livable area: 2,497 sqft
- Finished area above ground: 2,497
- Finished area below ground: 0
Video & virtual tour
Property
Parking
- Total spaces: 3
- Parking features: Attached
- Attached garage spaces: 3
Features
- Levels: Two
- Pool features: Community
- Fencing: Full,Metal
Lot
- Size: 5,662 Square Feet
- Features: Sm Lot 5999 SF, Auto Sprinkler System, Drip Sprinkler System
Details
- Parcel number: R6042401380
Construction
Type & style
- Home type: SingleFamily
- Property subtype: Single Family Residence
Materials
- HardiPlank Type
- Roof: Composition
Condition
- Year built: 2020
Details
- Builder name: Boise Building Co.
Utilities & green energy
- Water: Public
- Utilities for property: Sewer Connected
Community & HOA
Community
- Subdivision: Cartwright Ranch
HOA
- Has HOA: Yes
- HOA fee: $290 quarterly
Location
- Region: Boise
Financial & listing details
- Price per square foot: $308/sqft
- Tax assessed value: $738,900
- Annual tax amount: $4,477
- Date on market: 10/1/2026
- Listing terms: Cash,Conventional,FHA,VA Loan
- Ownership: Fee Simple,Fractional Ownership: No
- Road surface type: Paved
Estimated market value
$764,000
$726,000 - $802,000
$3,832/mo
Price history
Price history is unavailable.
Public tax history
| Year | Property taxes | Tax assessment |
|---|---|---|
| 2026 | $4,477 +5% | $738,900 -1.6% |
| 2025 | $4,262 +17.4% | $750,600 +2.1% |
| 2024 | $3,632 -5.8% | $735,500 +20.6% |
| 2023 | $3,854 +55.2% | $609,800 -11.2% |
| 2022 | $2,483 | $686,400 +67.7% |
| 2021 | -- | $409,200 |
| 2020 | -- | -- |
Find assessor info on the county website
Monthly payment
Est. payment
Payment breakdown
Explore the cost of this home by adjusting the details. Changes won't be saved.Climate risks
Neighborhood: 83714
Nearby schools
Schools provided by the listing agent
- Elementary: Hidden Springs
- Middle: Hillside
- High: Boise
- District: Boise School District #1
Source: IMLS. This data may not be complete. We recommend contacting the local school district to confirm school assignments for this home.

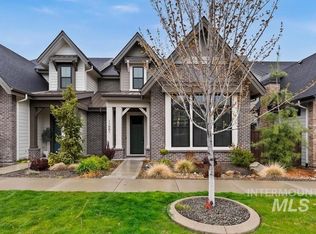
Similar homes
- $744,9003 bd3 ba2.3k sqft2885 W Hidden Springs Dr, Boise, ID 83714Active
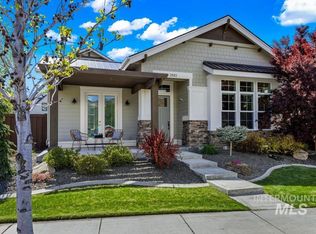 MLS ID #98996718, Sarah Thatcher, Silvercreek Realty Group. IMLS
 - $719,0003 bd3 ba2.5k sqft11635 N 24th Ave, Boise, ID 83714Active
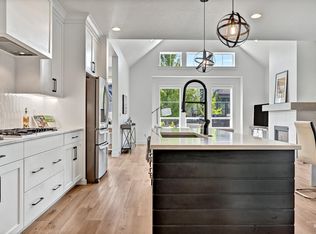 MLS ID #99002147, Eva Hoopes, Silvercreek Realty Group. IMLS
 - $669,9003 bd3 ba2k sqft11672 N 23rd Ave, Boise, ID 83714Active
 MLS ID #99000994, Jay De Beer, Amherst Madison. IMLS
 - $729,9004 bd3 ba2.8k sqft5426 W School Ridge Rd, Boise, ID 83714Active
 MLS ID #99003016, Skip De Fabry, Boise Premier Real Estate. IMLS
