Tucked into the scenic foothills of Northwest Boise, this Cartwright Ranch townhouse blends thoughtful design with everyday functionality. Offering 3 bedrooms, 3 bathrooms, and a detached 24’x13’ bonus room above the garage, there’s ample flexibility for a home office, studio, or private guest space. Inside, the great room impresses with vaulted ceilings, large black windows, and a stylish tiled fireplace that anchors the space. The kitchen and dining area are both stylish and practical with built-in storage, dark cabinetry, and stainless steel appliances including a gas cooktop, all centered around an expansive island perfect for gathering. A spacious main-level bedroom provides convenience and versatility. Upstairs, a cozy nook at the top of the stairs creates the perfect spot for a quiet sitting area or reading corner. The primary suite features a decorative coffered ceiling and an ensuite with dual vanities and a walk-in shower. A third bedroom and full bathroom complete the upper level. Residents of Cartwright Ranch enjoy access to exceptional amenities, including a community clubhouse, pool, fitness center, pickleball courts, and miles of preserved open space and walking trails.
Active
Price cut: $10K (6/5)
$679,000
11661 N 23rd Ave, Boise, ID 83714
3beds
3baths
2,896sqft
Townhouse
Built in 2021
3,833 Square Feet Lot
$674,900 Zestimate®
$234/sqft
$97/mo HOA
What's special
Stylish tiled fireplaceLarge black windowsSpacious main-level bedroomDark cabinetry
- 88 days |
- 634 |
- 27 |
Likely to sell faster than
Zillow last checked:
Listing updated:
Listed by:
Kerrylyn Miller Main:208-377-0422,
Silvercreek Realty Group,
Mike Brown 208-250-3444,
Silvercreek Realty Group
Source: IMLS,MLS#: 98983539
Facts & features
Interior
Bedrooms & bathrooms
- Bedrooms: 3
- Bathrooms: 3
- Main level bathrooms: 1
- Main level bedrooms: 1
Primary bedroom
- Level: Upper
- Area: 196
- Dimensions: 14 x 14
Bedroom 2
- Level: Main
- Area: 156
- Dimensions: 13 x 12
Bedroom 3
- Level: Upper
- Area: 132
- Dimensions: 12 x 11
Kitchen
- Level: Main
- Area: 154
- Dimensions: 14 x 11
Heating
- Forced Air, Natural Gas, Ductless/Mini Split
Cooling
- Central Air
Appliances
- Included: Gas Water Heater, Tankless Water Heater, Dishwasher, Disposal, Microwave, Oven/Range Built-In
Features
- Bath-Master, Great Room, Rec/Bonus, Double Vanity, Central Vacuum Plumbed, Walk-In Closet(s), Breakfast Bar, Pantry, Kitchen Island, Quartz Counters, Number of Baths Main Level: 1, Number of Baths Upper Level: 2, Bonus Room Size: 24X13, Bonus Room Level: Upper
- Flooring: Hardwood
- Has basement: No
- Number of fireplaces: 1
- Fireplace features: One, Gas
Interior area
- Total structure area: 2,896
- Total interior livable area: 2,896 sqft
- Finished area above ground: 2,454
- Finished area below ground: 0
Video & virtual tour
Property
Parking
- Total spaces: 2
- Parking features: Detached, Alley Access, Driveway
- Garage spaces: 2
- Has uncovered spaces: Yes
Features
- Levels: Two
- Patio & porch: Covered Patio/Deck
- Pool features: Community, In Ground, Pool
- Fencing: Full,Wood
Lot
- Size: 3,833 Square Feet
- Features: Sm Lot 5999 SF, Sidewalks, Auto Sprinkler System, Drip Sprinkler System, Full Sprinkler System
Details
- Parcel number: R6042401560
Construction
Type & style
- Home type: Townhouse
- Property subtype: Townhouse
Materials
- Frame, Stone, HardiPlank Type
- Roof: Composition,Architectural Style
Condition
- Year built: 2021
Utilities & green energy
- Water: Public
- Utilities for property: Sewer Connected, Cable Connected
Green energy
- Green verification: HERS Index Score, ENERGY STAR Certified Homes
Community & HOA
Community
- Subdivision: Cartwright Ranch
HOA
- Has HOA: Yes
- HOA fee: $290 quarterly
Location
- Region: Boise
Financial & listing details
- Price per square foot: $234/sqft
- Tax assessed value: $699,600
- Annual tax amount: $4,112
- Date on market: 4/24/2026
- Listing terms: Cash,Conventional,FHA,VA Loan
- Ownership: Fee Simple,Fractional Ownership: No
- Road surface type: Paved
Estimated market value
$674,900
$641,000 - $709,000
$3,683/mo
Price history
Price history is unavailable.
Public tax history
| Year | Property taxes | Tax assessment |
|---|---|---|
| 2025 | $3,825 +20.1% | $699,600 +4% |
| 2024 | $3,185 -7.6% | $672,900 +22.3% |
| 2023 | $3,446 +326.9% | $550,200 -12.2% |
| 2022 | $807 | $627,000 +578.6% |
| 2021 | -- | $92,400 |
| 2020 | -- | -- |
Find assessor info on the county website
Monthly payment
Est. payment
Payment breakdown
Explore the cost of this home by adjusting the details. Changes won't be saved.Climate risks
Neighborhood: 83714
Nearby schools
GreatSchools rating
- 9/10Hidden Springs Elementary SchoolGrades: PK-6Distance: 1.5 mi
- 5/10Hillside Junior High SchoolGrades: 7-9Distance: 3.8 mi
- 8/10Boise Senior High SchoolGrades: 9-12Distance: 6.4 mi
Schools provided by the listing agent
- Elementary: Hidden Springs
- Middle: Hillside
- High: Boise
- District: Boise School District #1
Source: IMLS. This data may not be complete. We recommend contacting the local school district to confirm school assignments for this home.
- $733,6003 bd3 ba2.3k sqft11649 N 23rd Ave, Boise, ID 83714Off Market
- $700,7003 bd3 ba2.3k sqft11673 N 23rd Ave, Boise, ID 83714Off Market
- $798,0003 bd3 ba2.4k sqft11685 N 23rd Ave, Boise, ID 83714Off Market
- $--3 bd4 ba2.4k sqft3166 W Antelope View Dr, Boise, ID 83714Sold

- $656,6003 bd2 ba2k sqft11672 N 23rd Ave, Boise, ID 83714Off Market
- $--3 bd3 ba2.5k sqft3139 W Antelope View Dr, Boise, ID 83714Sold
- $929,4004 bd2 ba2.6k sqft3153 W Antelope View Dr, Boise, ID 83714Off Market
- $700,0003 bd3 ba2.2k sqft11660 N 23rd Ave, Boise, ID 83714For Sale
A local agent can set up tours, give advice and negotiate with sellers.
A local lender can help you make sure your offer is ready when you are.
Similar homes
- $739,9003 bd3 ba2.2k sqft11741 N Rabbitbrush Way, Boise, ID 83714Active
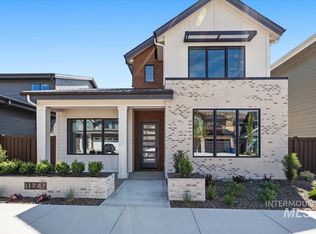 IMLS
IMLS - $749,9003 bd3 ba2.1k sqft3406 W Neville Ranch Dr, Boise, ID 83714Active
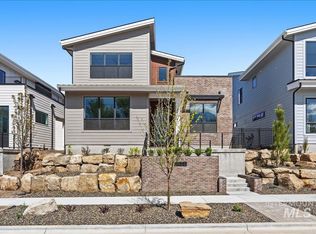 IMLS
IMLS - $749,9003 bd3 ba2.1k sqft3414 W Neville Ranch Dr, Boise, ID 83714Active
 IMLS
IMLS - $799,9003 bd3 ba2.4k sqft3422 W Neville Ranch Dr, Boise, ID 83714Active
 IMLS
IMLS - $799,9003 bd3 ba2.4k sqft3442 W Neville Ranch Dr, Boise, ID 83714ActiveIMLS
- $685,0003 bd2 ba1.9k sqft6639 W Hammermill Dr, Boise, ID 83714ActiveMLS ID #98982907, Michele Couch, Picket Fences Real Estate. IMLS
- $799,9003 bd3 ba2.4k sqft3450 W Neville Ranch Dr, Boise, ID 83714ActiveIMLS
- $739,9003 bd3 ba2.2k sqft11725 N Rabbitbrush Way, Boise, ID 83714ActiveIMLS
- $799,9003 bd3 ba2.1k sqft3430 W Neville Ranch Dr, Boise, ID 83714ActiveIMLS
- $799,9003 bd3 ba2.4k sqft3382 W Neville Ranch Dr, Boise, ID 83714ActiveIMLS
- $774,9004 bd3 ba2.3k sqft11717 N Rabbitbrush Way, Boise, ID 83714ActiveIMLS
- $825,0003 bd4 ba2.9k sqft6381 W Tobi Ln, Boise, ID 83714ActiveMLS ID #98990315, Lindy Riebe, North End Real Estate, LLC. IMLS
- $634,9003 bd3 ba2.1k sqft163 W Floating Feather Rd, Eagle, ID 83616Price ChangeMLS ID #98980828, Jameson Shaw, Aspire Realty Group. IMLS
- $599,9003 bd3 ba2.2k sqft1639 W Cyrus St, Boise, ID 83705ActiveMLS ID #98993438, Molly Mcintosh, The Agency Boise. IMLS
- $819,9003 bd4 ba2k sqft3213 W Moore St, Boise, ID 83702ActiveMLS ID #98993810, Kevin Coslett, Amherst Madison. IMLS
- $585,0003 bd3 ba2.1k sqft150 N Edgewood Ln, Eagle, ID 83616ActiveMLS ID #98986714, Erika Schneider, Silvercreek Realty Group. IMLS
- $839,9003 bd4 ba2k sqft3219 W Moore St, Boise, ID 83702ActiveMLS ID #98993806, Kevin Coslett, Amherst Madison. IMLS
- $719,9003 bd3 ba1.7k sqft698 N Morning Glory Ave, Eagle, ID 83616ActiveMLS ID #98992696, Sarah Johnston, Presidio Real Estate Idaho. IMLS
- $789,9003 bd4 ba1.9k sqft3243 W Moore St, Boise, ID 83702ActiveMLS ID #98987223, Kevin Coslett, Amherst Madison. IMLS
- $749,9003 bd4 ba2.4k sqft8042 W Decathlon Dr, Eagle, ID 83616ActiveMLS ID #98978220, Jennifer Clark, Boise Premier Real Estate. IMLS
