Experience elevated Northwest Boise living in this stunning custom-built modern 3 bedroom home with an office. Thoughtfully designed with premium finishes and custom details throughout, this move-in-ready home offers a bright open layout with vaulted ceilings, oversized windows, and a dramatic floor-to-ceiling fireplace that anchors the main living space. The chef-inspired kitchen features an expansive island, a Bosch appliance suite and a butler’s pantry. A dedicated main-level home office includes impressive custom floor-to-ceiling built-ins, creating your ideal library and workspace. The primary suite provides a peaceful retreat with a spa-like bathroom and custom tiled shower. Downstairs offers 2 bedrooms, a split double vanity bathroom and a bonus room. Additional highlights include an attached 3-car garage and an EV charging station. Located near the Ridge to Rivers trail system, this home puts hiking and biking at your doorstep with quick access to Bogus Basin, Boise River White Water Park, Hyde Park, and Downtown Boise. A rare opportunity to enjoy modern comfort, outdoor adventure, and Northwest Boise convenience in one exceptional 2022 custom-built home!
Active
Price cut: $29.9K (8/21)
$750,000
6351 W Tobi Ln, Boise, ID 83714
3beds
3baths
2,633sqft
Single Family Residence
Built in 2022
5,270 Square Feet Lot
$747,500 Zestimate®
$285/sqft
$67/mo HOA
What's special
Bright open layoutChef-inspired kitchenExpansive islandIdeal library and workspaceImpressive custom floor-to-ceiling built-insOversized windowsEv charging station
- 133 days
- 570
- 62
Zillow last checked:
Listing updated:
Listed by:
Lindy Riebe Main:208-713-0893,
North End Real Estate, LLC
Source: IMLS,MLS#: 98990185
Facts & features
Interior
Bedrooms & bathrooms
- Bedrooms: 3
- Bathrooms: 3
Primary bedroom
- Level: Upper
- Area: 255
- Dimensions: 15 x 17
Bedroom 2
- Level: Lower
- Area: 156
- Dimensions: 12 x 13
Bedroom 3
- Level: Lower
- Area: 130
- Dimensions: 10 x 13
Office
- Level: Main
- Area: 110
- Dimensions: 10 x 11
Heating
- Forced Air, Natural Gas
Cooling
- Central Air
Appliances
- Included: Gas Water Heater, Dishwasher, Disposal, Double Oven, Microwave, Oven/Range Built-In, Refrigerator, Gas Range
Features
- Bath-Master, Bed-Master Main Level, Den/Office, Rec/Bonus, Double Vanity, Walk-In Closet(s), Walk In Shower, Pantry, Kitchen Island, Quartz Counters, Number of Baths Upper Level: 1.5, Number of Baths Below Grade: 1
- Flooring: Carpet, Engineered Wood Floors
- Basement: Daylight
- Has fireplace: Yes
- Fireplace features: Gas
Interior area
- Total structure area: 2,633
- Total interior livable area: 2,633 sqft
- Finished area above ground: 1,633
- Finished area below ground: 1,000
Property
Parking
- Total spaces: 3
- Parking features: Attached, Electric Vehicle Charging Station(s)
- Attached garage spaces: 3
- Details: Garage: 20x33
Features
- Levels: Tri-Level w/ Below Grade
- Patio & porch: Covered Patio/Deck
- Fencing: Partial,Vinyl
Lot
- Size: 5,270 Square Feet
- Dimensions: 120 x 46
- Features: Sm Lot 5999 SF, Sidewalks, Corner Lot, Auto Sprinkler System, Full Sprinkler System, Pressurized Irrigation Sprinkler System
Details
- Parcel number: R1640840120
Construction
Type & style
- Home type: SingleFamily
- Property subtype: Single Family Residence
Materials
- Frame, HardiPlank Type
- Foundation: Slab
- Roof: Architectural Style
Condition
- Year built: 2022
Details
- Builder name: Cook Brothers Constr
Utilities & green energy
- Water: Public
- Utilities for property: Sewer Connected
Community & HOA
Community
- Subdivision: Pierce Park Heights
HOA
- Has HOA: Yes
- HOA fee: $200 quarterly
Location
- Region: Boise
Financial & listing details
- Price per square foot: $285/sqft
- Tax assessed value: $734,300
- Annual tax amount: $7,299
- Date on market: 6/12/2026
- Listing terms: Cash,Conventional,FHA,VA Loan
- Ownership: Fee Simple
- Road surface type: Paved
Estimated market value
$747,500
$710,000 - $785,000
$4,422/mo
Price history
Price history is unavailable.
Public tax history
| Year | Property taxes | Tax assessment |
|---|---|---|
| 2026 | $7,291 +9.4% | $734,300 -7% |
| 2025 | $6,663 +24.3% | $789,400 +7.8% |
| 2024 | $5,361 +304% | $732,600 +30.8% |
| 2023 | $1,327 | $560,100 +268.7% |
| 2022 | -- | $151,900 |
Find assessor info on the county website
Monthly payment
Est. payment
Payment breakdown
Explore the cost of this home by adjusting the details. Changes won't be saved.Climate risks
Neighborhood: Collister
Nearby schools
Schools provided by the listing agent
- Elementary: Pierce Park
- Middle: River Glen Jr
- High: Capital
- District: Boise School District #1
Source: IMLS. This data may not be complete. We recommend contacting the local school district to confirm school assignments for this home.
Similar homes
- $775,0003 bd4 ba2.9k sqft6381 W Tobi Ln, Boise, ID 83714Active
 MLS ID #98990315, Lindy Riebe, North End Real Estate, LLC. IMLS
 - $725,0003 bd4 ba2.4k sqft3166 W Antelope View Dr, Boise, ID 83714Price Change
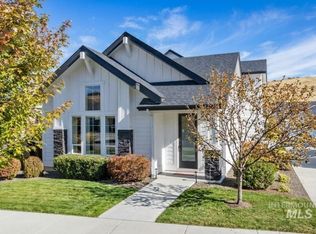 MLS ID #99004203, Jason Smith, Windermere Real Estate Professionals. IMLS
 - $739,9003 bd3 ba2.2k sqft11741 N Rabbitbrush Way, Boise, ID 83714Active
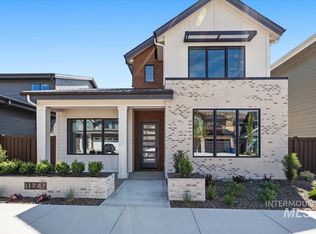 IMLS
IMLS - $750,0004 bd3 ba2.3k sqft11701 N Rabbitbrush Way, Boise, ID 83714Active
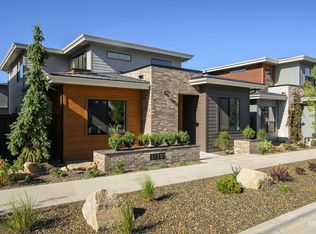 IMLS
IMLS
