SELLERS OFFERING RATE BUY DOWN! Set along a quiet street in Cartwright Ranch, this thoughtfully designed home offers a refined, low-maintenance lifestyle in one of Northwest Boise’s most desirable foothills communities. The neighborhood pool, clubhouse, fitness center, and an extensive network of hiking and biking trails are all just moments away, making it easy to enjoy an active lifestyle while keeping everyday living remarkably simple. Inside, tall ceilings and generous windows create a bright, airy feel throughout the open living spaces. The great room is anchored by a handsome fireplace and custom built-ins, while the adjoining kitchen features a generous island, ample cabinetry, walk-in pantry, gas range. The main-level primary suite provides privacy and convenience, complemented by a dedicated office for work, reading, or additional flex space. Upstairs, two bedrooms and a versatile loft offer comfortable separation for family or guests. An oversized two-car garage includes dedicated workshop space while still accommodating two full-size vehicles. Outside, a private courtyard-style patio provides an intimate setting for morning coffee, quiet evenings, or casual entertaining without the upkeep of a large yard. With open space, trails, recreation, and neighborhood amenities close at hand, the home captures the relaxed, connected lifestyle that makes Cartwright Ranch
Active
Price cut: $100 (10/2)
$669,900
11672 N 23rd Ave, Boise, ID 83714
3beds
3baths
2,090sqft
Single Family Residence
Built in 2021
4,486 Square Feet Lot
$664,000 Zestimate®
$321/sqft
$97/mo HOA
What's special
Custom built-insTall ceilingsWalk-in pantryGas rangeGenerous windowsAmple cabinetry
- 20 days
- 929
- 87
Likely to sell faster than
Zillow last checked:
Listing updated:
Listed by:
Jay De Beer Cell:208-963-2711,
Amherst Madison
Source: IMLS,MLS#: 99000994
Facts & features
Interior
Bedrooms & bathrooms
- Bedrooms: 3
- Bathrooms: 3
- Main level bathrooms: 1
- Main level bedrooms: 1
Primary bedroom
- Level: Main
- Area: 196
- Dimensions: 14 x 14
Bedroom 2
- Level: Upper
- Area: 143
- Dimensions: 13 x 11
Bedroom 3
- Level: Upper
- Area: 143
- Dimensions: 13 x 11
Family room
- Level: Main
- Area: 224
- Dimensions: 16 x 14
Kitchen
- Level: Main
- Area: 154
- Dimensions: 14 x 11
Heating
- Forced Air, Natural Gas
Cooling
- Central Air
Appliances
- Included: Gas Water Heater, ENERGY STAR Qualified Water Heater, Tank Water Heater, Dishwasher, Disposal, Microwave, Oven/Range Built-In, Gas Range
Features
- Bath-Master, Bed-Master Main Level, Den/Office, Family Room, Great Room, Double Vanity, Central Vacuum Plumbed, Walk-In Closet(s), Walk In Shower, Pantry, Kitchen Island, Quartz Counters, Number of Baths Main Level: 1, Number of Baths Upper Level: 1
- Flooring: Hardwood, Tile, Carpet
- Has basement: No
- Number of fireplaces: 1
- Fireplace features: One, Gas
Interior area
- Total structure area: 2,090
- Total interior livable area: 2,090 sqft
- Finished area above ground: 2,090
- Finished area below ground: 0
Property
Parking
- Total spaces: 2
- Parking features: Attached, Alley Access
- Attached garage spaces: 2
Features
- Levels: Two
- Patio & porch: Covered Patio/Deck
- Pool features: Community
- Fencing: Full,Wood
- Has view: Yes
Lot
- Size: 4,486 Square Feet
- Dimensions: 111 x 40
- Features: Sm Lot 5999 SF, Sidewalks, Views, Auto Sprinkler System, Drip Sprinkler System, Full Sprinkler System
Details
- Parcel number: R6042401640
- Zoning: Ada County-PC
Construction
Type & style
- Home type: SingleFamily
- Property subtype: Single Family Residence
Materials
- Stone, HardiPlank Type
- Roof: Composition,Architectural Style
Condition
- Year built: 2021
Details
- Builder name: Brighton Homes, Inc.
Utilities & green energy
- Water: Public
- Utilities for property: Sewer Connected, Cable Connected
Green energy
- Green verification: HERS Index Score, ENERGY STAR Certified Homes
- Indoor air quality: Contaminant Control
Community & HOA
Community
- Subdivision: Cartwright Ranch
HOA
- Has HOA: Yes
- HOA fee: $290 quarterly
Location
- Region: Boise
Financial & listing details
- Price per square foot: $321/sqft
- Tax assessed value: $671,700
- Annual tax amount: $3,987
- Date on market: 9/16/2026
- Listing terms: Cash,Conventional,FHA,Private Financing Available,VA Loan
- Ownership: Fee Simple,Fractional Ownership: No
- Road surface type: Paved
Estimated market value
$664,000
$631,000 - $697,000
$3,151/mo
Price history
Price history is unavailable.
Public tax history
| Year | Property taxes | Tax assessment |
|---|---|---|
| 2026 | $3,987 +5.6% | $671,700 -1.5% |
| 2025 | $3,776 +17.7% | $682,100 +2.4% |
| 2024 | $3,208 -5.9% | $665,900 +20.4% |
| 2023 | $3,410 +111.7% | $553,200 -11% |
| 2022 | $1,611 | $621,700 +572.8% |
| 2021 | -- | $92,400 |
| 2020 | -- | -- |
Find assessor info on the county website
Monthly payment
Est. payment
Payment breakdown
Explore the cost of this home by adjusting the details. Changes won't be saved.Climate risks
Neighborhood: 83714
Nearby schools
Schools provided by the listing agent
- Elementary: Hidden Springs
- Middle: Hillside
- High: Boise
- District: Boise School District #1
Source: IMLS. This data may not be complete. We recommend contacting the local school district to confirm school assignments for this home.

Similar homes
- $719,0003 bd3 ba2.5k sqft11635 N 24th Ave, Boise, ID 83714Active
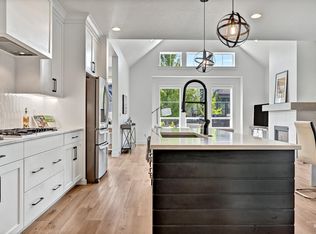 MLS ID #99002147, Eva Hoopes, Silvercreek Realty Group. IMLS
 - $950,0003 bd4 ba2.7k sqft8376 W Brooks Dr, Boise, ID 83714Active
 MLS ID #99002762, Matt Ford, Silvercreek Realty Group. IMLS
 - $799,9993 bd3 ba2.4k sqft13366 N Spring Creek Way, Boise, ID 83714Active
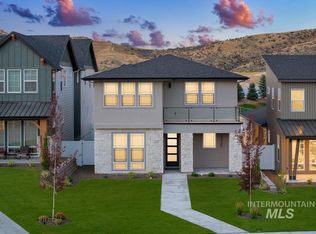 IMLS
IMLS - $759,0003 bd3 ba1.7k sqft2320 N 16th St, Boise, ID 83702Active
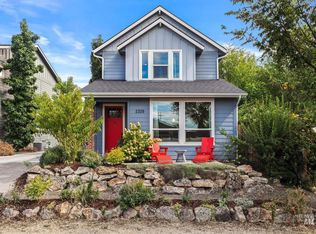 MLS ID #99000626, Rachel Masse, Compass RE. IMLS
