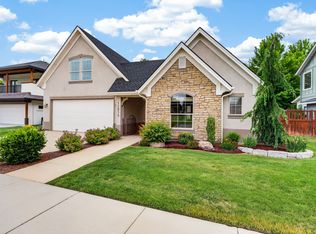
Set on an elevated lot near the heart of Hidden Springs, this charming two-story farmhouse offers foothill views, inviting outdoor spaces, and 2,826 square feet of living space. The flexible layout features four bedrooms—including an optional bonus room—2.5 bathrooms, a main-level primary suite, and a two-car garage. A spacious great room provides room to gather and entertain, while the full wraparound front porch offers a welcoming spot to relax. Brand-new carpet throughout, hardwood floors, Mature landscaping enhances the private outdoor living space. Enjoy convenient access to the community pool, fitness center, clubhouse, parks, and dining, with the neighborhood elementary school just one block away. Nearby foothills and miles of hiking and biking trails, including the Ridge to Rivers network, put outdoor recreation close to home.
Active
$729,900
5426 W School Ridge Rd, Boise, ID 83714
4beds
3baths
2,826sqft
Single Family Residence
Built in 2003
9,147 Square Feet Lot
$720,300 Zestimate®
$258/sqft
$92/mo HOA
What's special
Two-car garageFoothill viewsFull wraparound front porchInviting outdoor spacesElevated lotMature landscapingFour bedrooms
- 6 days
- 657
- 53
Likely to sell faster than
Zillow last checked:
Listing updated:
Listed by:
Skip De Fabry 208-720-5802,
Boise Premier Real Estate
Source: IMLS,MLS#: 99003016
Facts & features
Interior
Bedrooms & bathrooms
- Bedrooms: 4
- Bathrooms: 3
- Main level bathrooms: 1
- Main level bedrooms: 2
Primary bedroom
- Level: Main
- Area: 240
- Dimensions: 16 x 15
Bedroom 2
- Level: Upper
- Area: 132
- Dimensions: 12 x 11
Bedroom 3
- Level: Upper
- Area: 132
- Dimensions: 12 x 11
Bedroom 4
- Level: Main
- Area: 132
- Dimensions: 12 x 11
Kitchen
- Level: Main
- Area: 140
- Dimensions: 14 x 10
Heating
- Forced Air, Natural Gas
Cooling
- Central Air
Appliances
- Included: Gas Water Heater, Dishwasher, Disposal, Microwave, Oven/Range Freestanding
Features
- Bath-Master, Bed-Master Main Level, Split Bedroom, Den/Office, Family Room, Great Room, Walk-In Closet(s), Breakfast Bar, Pantry, Kitchen Island, Number of Baths Main Level: 1, Number of Baths Upper Level: 1, Bonus Room Size: 20x17, Bonus Room Level: Upper
- Flooring: Hardwood, Tile, Carpet
- Has basement: No
- Number of fireplaces: 1
- Fireplace features: One, Gas
Interior area
- Total structure area: 2,826
- Total interior livable area: 2,826 sqft
- Finished area above ground: 2,826
- Finished area below ground: 0
Property
Parking
- Total spaces: 2
- Parking features: Attached
- Attached garage spaces: 2
- Details: Garage: 20x30
Features
- Levels: Two
- Patio & porch: Covered Patio/Deck
- Pool features: Community
- Fencing: Full
Lot
- Size: 9,147 Square Feet
- Dimensions: 130 x 90
- Features: Standard Lot 6000-9999 SF, Garden, Sidewalks, Corner Lot, Auto Sprinkler System, Full Sprinkler System
Details
- Additional structures: Shed(s)
- Parcel number: R3610161032
Construction
Type & style
- Home type: SingleFamily
- Property subtype: Single Family Residence
Materials
- Frame, Stone
- Roof: Composition,Architectural Style
Condition
- Year built: 2003
Utilities & green energy
- Water: Public
- Utilities for property: Sewer Connected, Cable Connected, Broadband Internet
Community & HOA
Community
- Subdivision: Hidden Springs
HOA
- Has HOA: Yes
- HOA fee: $276 quarterly
Location
- Region: Boise
Financial & listing details
- Price per square foot: $258/sqft
- Tax assessed value: $720,500
- Annual tax amount: $4,381
- Date on market: 10/7/2026
- Ownership: Fee Simple,Fractional Ownership: No
- Road surface type: Paved
Estimated market value
$720,300
$684,000 - $756,000
$4,440/mo
Price history
Price history is unavailable.
Public tax history
| Year | Property taxes | Tax assessment |
|---|---|---|
| 2026 | $4,322 +12% | $720,500 -0.9% |
| 2025 | $3,857 +3.3% | $727,200 +7.6% |
| 2024 | $3,734 -14.8% | $675,900 +8.7% |
| 2023 | $4,381 +20.5% | $622,000 -18.3% |
| 2022 | $3,635 +12% | $761,500 +41% |
| 2021 | $3,245 -2.9% | $539,900 +30.4% |
| 2020 | $3,341 +10.6% | $414,100 +1.5% |
| 2019 | $3,022 +1.6% | $407,800 +13.4% |
| 2018 | $2,975 +9.6% | $359,500 +3.2% |
| 2017 | $2,713 | $348,300 +11.1% |
| 2016 | $2,713 | $313,600 +5% |
| 2015 | $2,713 +7.6% | $298,800 +20.4% |
| 2012 | $2,522 +35% | $248,100 +8.8% |
| 2011 | $1,868 -0.2% | $228,000 -5.4% |
| 2010 | $1,871 -10.8% | $240,900 -3.5% |
| 2009 | $2,098 +97.3% | $249,600 -19.2% |
| 2007 | $1,063 -28% | $308,800 +21.7% |
| 2006 | $1,477 | $253,800 |
Find assessor info on the county website
Monthly payment
Est. payment
Payment breakdown
Explore the cost of this home by adjusting the details. Changes won't be saved.Climate risks
Neighborhood: 83714
Nearby schools
Schools provided by the listing agent
- Elementary: Hidden Springs
- Middle: Hillside
- High: Boise
- District: Boise School District #1
Source: IMLS. This data may not be complete. We recommend contacting the local school district to confirm school assignments for this home.
Similar homes
- $659,0004 bd3 ba2.1k sqft4780 W Farm View Dr, Boise, ID 83714Active
 MLS ID #99000621, Kim Weissinger, Silvercreek Realty Group. IMLS
 - $925,0005 bd6 ba3.6k sqft12815 N 11th Ave, Boise, ID 83714For Sale By Owner
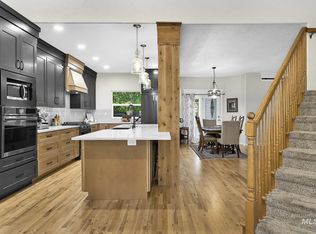
- $678,8004 bd3 ba2.6k sqft10353 N Palisades Way, Boise, ID 83714Active
 MLS ID #99001217, Dianne Berning, Silvercreek Realty Group. IMLS
 - $699,0004 bd3 ba2.3k sqft18872 N Streams Edge Pl, Boise, ID 83714Active
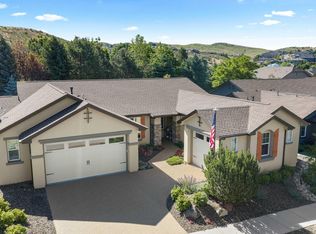 MLS ID #98988906, Elizabeth Hume, Group One Sotheby's Int'l Realty. IMLS
