COMPARE TO NEW CONSTRUCTION, THEN BUY THE VALUE!!! Popular Summerfield Estates neighborhood! This property has a .28 acre lot with a NE facing back yard with 16'x14' covered patio & a huge concrete pad for RV parking (33'x11' behind the fence). This one-owner home has been well cared for & tastefully updated. The roof was replaced in 2021, furnace in 2014 & A/C in 2008. Vaulted ceilings in the entry and living room. Hardwood floors flow from the entry hallway to the Formal Dining, Kitchen, Nook & Family Room. The updated spacious kitchen has granite countertops, tile backsplash, double oven, built-in gas range & a walk-in pantry. Informal eating area and Formal Dining Room with board and batten decorative walls. Enjoy the gas fireplace in the separate Family Room. Each of the three full bathrooms have been updated. Main-level bedroom (currently used as a den/office, w/ closet), plus main-level bathroom with shower! The Master Suite includes a board & batten wall, dual vanity, soaker tub, separate shower & walk-in closet. Huge (23'x15') Bonus Room, has closet & could be a 5th bedroom, if desired. 3 car garage includes expanded 3rd bay for storage/work bench area. Mature and well-cared for landscaping. The backyard includes raised garden boxes, a raspberry patch, & a 14x12' storage shed on the concrete pad.
Active
$735,900
3373 N Summerfield Way, Meridian, ID 83646
4beds
3baths
3,160sqft
Single Family Residence
Built in 1997
0.28 Acres Lot
$720,900 Zestimate®
$233/sqft
$38/mo HOA
What's special
Separate showerRaspberry patchWalk-in pantryWalk-in closetTile backsplashSoaker tubUpdated spacious kitchen
- 10 days
- 730
- 103
Likely to sell faster than
Zillow last checked:
Listing updated:
Listed by:
Jason Blakeslee Main:208-375-9700,
RE/MAX Advisors,
John Blakeslee 208-871-1338,
RE/MAX Advisors
Source: IMLS,MLS#: 99002647
Facts & features
Interior
Bedrooms & bathrooms
- Bedrooms: 4
- Bathrooms: 3
- Main level bathrooms: 1
- Main level bedrooms: 1
Primary bedroom
- Level: Upper
- Area: 240
- Dimensions: 16 x 15
Bedroom 2
- Level: Upper
- Area: 132
- Dimensions: 12 x 11
Bedroom 3
- Level: Upper
- Area: 120
- Dimensions: 12 x 10
Bedroom 4
- Level: Main
- Area: 110
- Dimensions: 11 x 10
Dining room
- Level: Main
- Area: 165
- Dimensions: 15 x 11
Family room
- Level: Main
- Area: 224
- Dimensions: 16 x 14
Kitchen
- Level: Main
- Area: 165
- Dimensions: 15 x 11
Living room
- Level: Main
- Area: 266
- Dimensions: 19 x 14
Heating
- Forced Air, Natural Gas
Cooling
- Central Air
Appliances
- Included: Gas Water Heater, Tank Water Heater, Dishwasher, Disposal, Double Oven, Oven/Range Built-In, Water Softener Owned, Gas Range
Features
- Bath-Master, Formal Dining, Family Room, Rec/Bonus, Double Vanity, Walk-In Closet(s), Breakfast Bar, Pantry, Granite Counters, Number of Baths Main Level: 1, Number of Baths Upper Level: 2, Bonus Room Size: 23x15, Bonus Room Level: Upper
- Flooring: Hardwood, Carpet, Vinyl
- Has basement: No
- Number of fireplaces: 1
- Fireplace features: One, Gas
Interior area
- Total structure area: 3,160
- Total interior livable area: 3,160 sqft
- Finished area above ground: 3,160
- Finished area below ground: 0
Video & virtual tour
Property
Parking
- Total spaces: 3
- Parking features: Attached, RV Access/Parking
- Attached garage spaces: 3
- Details: Garage: 35x20
Features
- Levels: Two
- Patio & porch: Covered Patio/Deck
- Fencing: Partial,Wood
Lot
- Size: 0.28 Acres
- Features: 10000 SF - .49 AC, Garden, Irrigation Available, Auto Sprinkler System, Full Sprinkler System, Pressurized Irrigation Sprinkler System
Details
- Additional structures: Shed(s)
- Parcel number: R8220220610
Construction
Type & style
- Home type: SingleFamily
- Property subtype: Single Family Residence
Materials
- Frame
- Foundation: Crawl Space
- Roof: Composition
Condition
- Year built: 1997
Utilities & green energy
- Water: Public
- Utilities for property: Sewer Connected
Community & HOA
Community
- Subdivision: Summerfield
HOA
- Has HOA: Yes
- HOA fee: $457 annually
Location
- Region: Meridian
Financial & listing details
- Price per square foot: $233/sqft
- Tax assessed value: $610,300
- Annual tax amount: $2,297
- Date on market: 10/2/2026
- Listing terms: Cash,Conventional,FHA
- Ownership: Fee Simple,Fractional Ownership: No
- Road surface type: Paved
Estimated market value
$720,900
$685,000 - $757,000
$3,598/mo
Price history
Price history is unavailable.
Public tax history
| Year | Property taxes | Tax assessment |
|---|---|---|
| 2026 | $2,296 -0.2% | $610,300 -3.8% |
| 2025 | $2,302 +4.3% | $634,500 +8% |
| 2024 | $2,208 -16.1% | $587,400 +9.6% |
| 2023 | $2,632 +1.1% | $535,800 -13.7% |
| 2022 | $2,603 +10.8% | $620,700 +26.2% |
| 2021 | $2,350 -19.7% | $491,800 +28.8% |
| 2020 | $2,928 +10.9% | $381,900 +3% |
| 2019 | $2,639 +6.9% | $370,700 +13.7% |
| 2018 | $2,469 +4.7% | $326,100 +8.7% |
| 2017 | $2,358 | $300,100 +7.8% |
| 2016 | $2,358 | $278,500 +6.7% |
| 2015 | $2,358 +12.3% | $261,100 +26.9% |
| 2012 | $2,099 +34.8% | $205,800 |
| 2011 | $1,557 +2.1% | $205,800 -5.9% |
| 2010 | $1,525 -8.8% | $218,700 -2.2% |
| 2009 | $1,672 +49.3% | $223,700 -25.1% |
| 2007 | $1,120 -15.1% | $298,600 +21.7% |
| 2006 | $1,320 | $245,300 +9.6% |
| 2003 | -- | $223,800 +8.8% |
| 2002 | $1,084 -6.5% | $205,700 |
| 2001 | $1,160 | $205,700 |
Find assessor info on the county website
Monthly payment
Est. payment
Payment breakdown
Explore the cost of this home by adjusting the details. Changes won't be saved.Climate risks
Neighborhood: 83646
Nearby schools
Schools provided by the listing agent
- Elementary: Discovery
- Middle: Heritage Middle School
- High: Rocky Mountain
- District: West Ada School District
Source: IMLS. This data may not be complete. We recommend contacting the local school district to confirm school assignments for this home.
- $520,5004 bd3 ba1.3k sqft3377 N Summerfield Way, Meridian, ID 83646Off Market
- $560,1004 bd3 ba2.2k sqft3381 N Summerfield Way, Meridian, ID 83646Off Market
- $592,2004 bd2 ba2.1k sqft3389 N Summercrest Way, Meridian, ID 83646Off Market
- $501,8004 bd2 ba1.8k sqft3369 N Summerfield Way, Meridian, ID 83646Off Market
Similar homes
- $785,0005 bd4 ba3.2k sqft2445 E Nakano Dr, Meridian, ID 83646Active
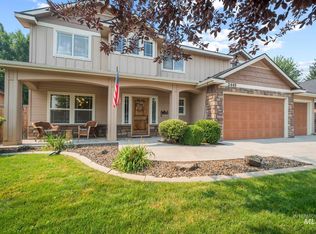 MLS ID #98996695, Austin Walker, Boise Premier Real Estate. IMLS
 - $674,5004 bd4 ba2.7k sqft2341 E Meadowgrass St, Meridian, ID 83646Active
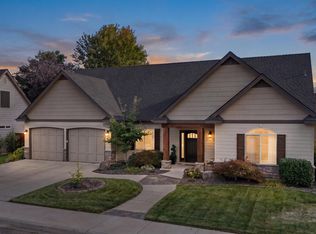 MLS ID #99000400, Alicia Wear, Homes of Idaho. IMLS
 - $749,9004 bd4 ba3.4k sqft683 W Indian Rocks St, Meridian, ID 83646Active
 MLS ID #98997768, Michael Christianson, Silvercreek Realty Group. IMLS
 - $749,9904 bd3 ba3.1k sqft4191 N Heritage Woods Way, Meridian, ID 83642Active
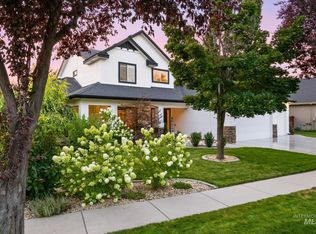 MLS ID #98997197, Austin Tolpin, THG Real Estate. IMLS
