PRICE REDUCED! A welcoming Tudor beauty. This spacious 4-bedroom + bonus room, 3-bath Boise home offers 2,734 sq. ft. with room to gather, work, relax and grow. The inviting main level features hardwood flooring, formal living and dining, a comfortable family room opens to gorgeous covered patio. Gas fireplace and a granite kitchen with breakfast bar. All 4 bedrooms are upstairs, including a generous primary suite. Large bonus room upstairs could easily work as a 5th bedroom with full closet. Recent improvements include newer carpet, updated HVAC, added insulation, replacement microwave and new VLF in the foyer, fireplace hearth and upstairs landing. Enjoy the fully fenced yard with mature landscaping, garden space, custom built gardening shed & covered patio. Central vacuum, plumbed water softener and an attached 3-car garage add everyday convenience. Located in established Combes Park near schools, shopping and services—a wonderful combination of space, function and Boise living! BTVA
Active
Price cut: $12.5K (10/7)
$647,500
3706 N Lakegrove Way, Boise, ID 83713
4beds
3baths
2,734sqft
Single Family Residence
Built in 1990
8,276 Square Feet Lot
$639,000 Zestimate®
$237/sqft
$75/mo HOA
What's special
Gas fireplaceFormal living and diningGarden spaceCustom built gardening shedCentral vacuumMature landscapingHardwood flooring
- 37 days
- 1,562
- 168
Zillow last checked:
Listing updated:
Listed by:
Marty Siebertz Main:208-939-5151,
Atova
Source: IMLS,MLS#: 99000568
Facts & features
Interior
Bedrooms & bathrooms
- Bedrooms: 4
- Bathrooms: 3
- Main level bathrooms: 1
Primary bedroom
- Level: Upper
- Area: 210
- Dimensions: 14 x 15
Bedroom 2
- Level: Upper
- Area: 121
- Dimensions: 11 x 11
Bedroom 3
- Level: Upper
- Area: 144
- Dimensions: 12 x 12
Bedroom 4
- Level: Upper
- Area: 110
- Dimensions: 10 x 11
Dining room
- Level: Main
- Area: 110
- Dimensions: 10 x 11
Family room
- Level: Main
- Area: 195
- Dimensions: 13 x 15
Kitchen
- Level: Main
- Area: 99
- Dimensions: 9 x 11
Living room
- Level: Main
- Area: 182
- Dimensions: 13 x 14
Heating
- Forced Air, Natural Gas
Cooling
- Central Air
Appliances
- Included: Gas Water Heater, Dishwasher, Disposal, Microwave, Refrigerator, Other
Features
- Bath-Master, Formal Dining, Family Room, Double Vanity, Central Vacuum Plumbed, Walk-In Closet(s), Walk In Shower, Breakfast Bar, Pantry, Granite Counters, Number of Baths Main Level: 1, Number of Baths Upper Level: 2, Bonus Room Size: 11x22
- Flooring: Hardwood, Tile, Carpet, Laminate
- Has basement: No
- Has fireplace: Yes
- Fireplace features: Gas, Insert
Interior area
- Total structure area: 2,734
- Total interior livable area: 2,734 sqft
- Finished area above ground: 2,734
- Finished area below ground: 0
Property
Parking
- Total spaces: 3
- Parking features: Attached, Driveway
- Attached garage spaces: 3
- Has uncovered spaces: Yes
Features
- Levels: Two
- Patio & porch: Covered Patio/Deck
- Fencing: Full,Vinyl
Lot
- Size: 8,276 Square Feet
- Features: Standard Lot 6000-9999 SF, Near Public Transit, Garden, Sidewalks, Cul-De-Sac, Auto Sprinkler System, Drip Sprinkler System
Details
- Additional structures: Shed(s)
- Parcel number: R1526230310
Construction
Type & style
- Home type: SingleFamily
- Property subtype: Single Family Residence
Materials
- Frame, Stucco
- Foundation: Crawl Space
- Roof: Composition
Condition
- Year built: 1990
Utilities & green energy
- Water: Public
- Utilities for property: Sewer Connected
Community & HOA
Community
- Subdivision: Combes Park
HOA
- Has HOA: Yes
- HOA fee: $75 monthly
Location
- Region: Boise
Financial & listing details
- Price per square foot: $237/sqft
- Tax assessed value: $488,400
- Annual tax amount: $2,028
- Date on market: 9/11/2026
- Listing terms: Cash,Conventional,FHA,VA Loan
- Ownership: Fee Simple,Fractional Ownership: No
- Road surface type: Paved
Estimated market value
$639,000
$607,000 - $671,000
$3,802/mo
Price history
Price history is unavailable.
Public tax history
| Year | Property taxes | Tax assessment |
|---|---|---|
| 2026 | $2,029 -4.5% | $488,400 +6.8% |
| 2025 | $2,125 -3.1% | $457,400 +2.5% |
| 2024 | $2,194 -11% | $446,400 +1.4% |
| 2023 | $2,466 -6.8% | $440,200 -10.2% |
| 2022 | $2,646 +16.4% | $490,200 +14.9% |
| 2021 | $2,273 -19.8% | $426,800 +30.1% |
| 2020 | $2,835 +9.3% | $328,000 +2.1% |
| 2019 | $2,594 +12.8% | $321,400 +13.7% |
| 2018 | $2,299 -39.2% | $282,600 +12.1% |
| 2017 | $3,778 | $252,200 +3.3% |
| 2016 | $3,778 | $244,200 +5.5% |
| 2015 | $3,778 +14.9% | $231,400 +28.4% |
| 2012 | $3,288 +17.1% | $180,200 +3.9% |
| 2011 | $2,808 -4.5% | $173,400 -11.1% |
| 2010 | $2,942 -1.7% | $195,100 -4% |
| 2009 | $2,993 +182.1% | $203,200 -22% |
| 2007 | $1,061 -18.2% | $260,400 +19.8% |
| 2006 | $1,297 +12.2% | $217,300 +11.2% |
| 2003 | $1,156 +11.3% | $195,500 +1.6% |
| 2002 | $1,039 -3.6% | $192,400 +7.2% |
| 2001 | $1,078 | $179,500 |
Find assessor info on the county website
Monthly payment
Est. payment
Payment breakdown
Explore the cost of this home by adjusting the details. Changes won't be saved.Climate risks
Neighborhood: West Valley
Nearby schools
Schools provided by the listing agent
- Elementary: Frontier
- Middle: Lowell Scott Middle
- High: Centennial
- District: West Ada School District
Source: IMLS. This data may not be complete. We recommend contacting the local school district to confirm school assignments for this home.
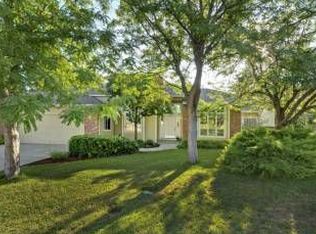
Similar homes
- $649,9004 bd4 ba3.1k sqft9848 W Gurdon Ct, Boise, ID 83704Active
 MLS ID #98998239, Chad Bravender, Silvercreek Realty Group. IMLS
 - $519,9004 bd3 ba2.3k sqft13926 W Cortina Ct, Boise, ID 83713Active
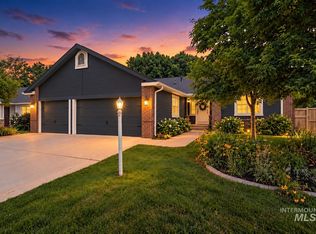 MLS ID #98990212, Tabitha Wilson, Silvercreek Realty Group. IMLS
 - $575,0003 bd3 ba2.3k sqft5674 N Heathrow Way, Boise, ID 83713Active
 MLS ID #98999478, Yo Saithavy, Boise Premier Real Estate. IMLS
 - $678,8004 bd3 ba2.6k sqft10353 N Palisades Way, Boise, ID 83714Active
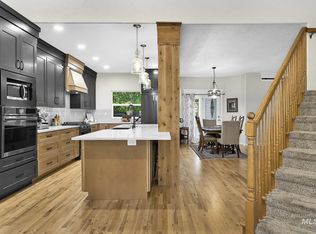 MLS ID #99001217, Dianne Berning, Silvercreek Realty Group. IMLS
