Home on acreage directly inside Boise city limits, only 13 mins from Micron! **THE SELLER IS OPEN TO CONCESSIONS WITH AN ACCEPTABLE OFFER-potentially helping cover eligible closing costs or buy down your interest rate** Tucked away on a quiet cul-de-sac, this beautifully refreshed home offers the perfect blend of private, open space and urban convenience—with room for horses and cows right in the city. The light-filled interior boasts new carpet, fresh upstairs lighting, updated bathrooms, and a refreshed kitchen complete with newer appliances. The versatile layout includes a spacious basement family room plus an office that easily functions as a 5th bedroom. Outdoors, enjoy a fully fenced lot shaded by mature trees and serviced by pressurized irrigation. Relax or entertain in your private backyard oasis featuring a patio with fire pit, storage shed, and dedicated RV parking equipped with full hookups. With acreage for animals, room to spread out, and Boise dining, shopping, and outdoor recreation just minutes away, this move-in-ready property offers a truly unique lifestyle.
Active
Price cut: $19K (11/5)
$750,000
10909 W Estate Dr, Boise, ID 83709
4beds
3baths
2,442sqft
Single Family Residence
Built in 1968
1 Acres Lot
$735,200 Zestimate®
$307/sqft
$-- HOA
What's special
Storage shedVersatile layoutPatio with fire pitServiced by pressurized irrigationShaded by mature treesQuiet cul-de-sacAcreage for animals
- 42 days
- 1,831
- 168
Likely to sell faster than
Zillow last checked:
Listing updated:
Listed by:
Gina Moon Main:208-297-3183,
Grove Realty, LLC
Source: IMLS,MLS#: 99003096
Facts & features
Interior
Bedrooms & bathrooms
- Bedrooms: 4
- Bathrooms: 3
- Main level bathrooms: 2
- Main level bedrooms: 2
Primary bedroom
- Level: Main
- Area: 195
- Dimensions: 15 x 13
Bedroom 2
- Level: Main
- Area: 108
- Dimensions: 9 x 12
Bedroom 3
- Level: Lower
- Area: 110
- Dimensions: 10 x 11
Bedroom 4
- Level: Lower
- Area: 108
- Dimensions: 12 x 9
Family room
- Level: Lower
- Area: 324
- Dimensions: 12 x 27
Kitchen
- Level: Main
- Area: 120
- Dimensions: 10 x 12
Living room
- Level: Main
- Area: 273
- Dimensions: 13 x 21
Office
- Level: Lower
- Area: 90
- Dimensions: 10 x 9
Heating
- Forced Air, Natural Gas
Cooling
- Central Air
Appliances
- Included: Electric Water Heater, Dishwasher, Microwave, Oven/Range Freestanding, Refrigerator, Water Softener Rented
Features
- Bath-Master, Bed-Master Main Level, Den/Office, Family Room, Walk In Shower, Number of Baths Main Level: 2, Number of Baths Below Grade: 1
- Flooring: Carpet, Engineered Vinyl Plank
- Has basement: No
- Has fireplace: No
Interior area
- Total structure area: 2,442
- Total interior livable area: 2,442 sqft
- Finished area above ground: 1,221
- Finished area below ground: 1,221
Video & virtual tour
Property
Parking
- Total spaces: 2
- Parking features: Attached, RV Access/Parking
- Attached garage spaces: 2
Features
- Levels: Single with Below Grade
- Patio & porch: Covered Patio/Deck
- Fencing: Full
Lot
- Size: 1 Acres
- Features: 1 - 4.99 AC, Garden, Horses, Irrigation Available, Chickens, Cul-De-Sac, Auto Sprinkler System, Partial Sprinkler System, Irrigation Sprinkler System
Details
- Parcel number: R8497000110
- Zoning: R-1A
- Horses can be raised: Yes
Construction
Type & style
- Home type: SingleFamily
- Property subtype: Single Family Residence
Materials
- Brick, Frame, Other
- Roof: Composition
Condition
- Year built: 1968
Utilities & green energy
- Sewer: Septic Tank
- Water: Well
Community & HOA
Community
- Subdivision: Tolles Sub
Location
- Region: Boise
Financial & listing details
- Price per square foot: $307/sqft
- Tax assessed value: $631,600
- Annual tax amount: $4,144
- Date on market: 10/8/2026
- Listing terms: Cash,Conventional,FHA,VA Loan
- Ownership: Fee Simple
Estimated market value
$735,200
$698,000 - $772,000
$1,808/mo
Price history
Price history is unavailable.
Public tax history
| Year | Property taxes | Tax assessment |
|---|---|---|
| 2026 | $4,145 +6.3% | $631,600 +9.9% |
| 2025 | $3,898 +0.8% | $574,700 +3.6% |
| 2024 | $3,866 -0.4% | $554,600 +4.7% |
| 2023 | $3,883 +16% | $529,900 -7.5% |
| 2022 | $3,347 +13.4% | $572,800 +32.8% |
| 2021 | $2,952 -14.3% | $431,200 +23.7% |
| 2020 | $3,444 +21.8% | $348,600 -1.5% |
| 2019 | $2,829 +8% | $353,800 +23.6% |
| 2018 | $2,619 +5.9% | $286,300 +8.5% |
| 2017 | $2,473 | $263,900 +7.4% |
| 2016 | $2,473 | $245,800 +7.7% |
| 2015 | $2,473 +53.8% | $228,300 +49.3% |
| 2012 | $1,608 +4.2% | $152,900 -9.4% |
| 2011 | $1,543 -3.7% | $168,700 -9.7% |
| 2010 | $1,603 -15.3% | $186,800 -7.8% |
| 2009 | $1,892 +100.9% | $202,500 -27.6% |
| 2007 | $942 -34% | $279,600 +67.2% |
| 2006 | $1,428 | $167,200 +9.2% |
| 2003 | -- | $153,100 +18.3% |
| 2002 | $719 | $129,400 |
| 2001 | -- | $129,400 |
Find assessor info on the county website
Monthly payment
Est. payment
Payment breakdown
Explore the cost of this home by adjusting the details. Changes won't be saved.Climate risks
Neighborhood: 83709
Nearby schools
Schools provided by the listing agent
- Elementary: Horizon Boise
- Middle: West Boise Jr
- High: Borah
- District: Boise School District #1
Source: IMLS. This data may not be complete. We recommend contacting the local school district to confirm school assignments for this home.
Similar homes
- $489,9004 bd3 ba2k sqft409 S Old Quarry Way, Boise, ID 83709New
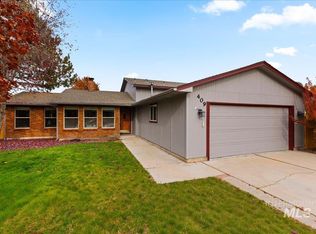 MLS ID #99006821, Leah Morgan, Coldwell Banker Tomlinson. IMLS
- $725,0003 bd2 ba1.5k sqft4240 S Five Mile Rd, Boise, ID 83709Active
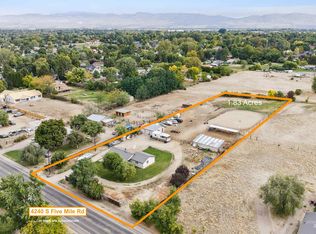 MLS ID #99002672, Alissa Gamble, Keller Williams Realty Boise. IMLS
- $690,0004 bd3 ba2.3k sqft12508 W Freedom Dr, Boise, ID 83713Active
 MLS ID #99003089, Tiffany Clyde, Homes of Idaho. IMLS
- $650,0003 bd2 ba1.3k sqft9055 W Highlander Rd, Boise, ID 83709Active
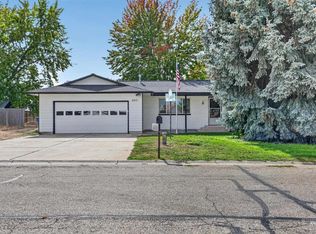 MLS ID #99002768, Vicki Lynn, Elevate Realty. IMLS
