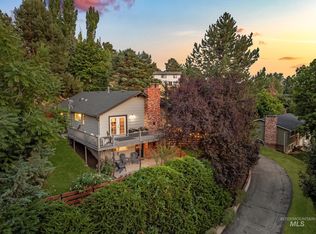
***NEW $15k SELLER CONCESSION AND IMPROVED PRICE***RARE NORTH END FIND WITH 800 SQ FT SHOP + RV PARKING! This is the kind of property that rarely hits the market—an inviting, spacious home in an established North End neighborhood with an incredible 800 sq ft detached shop and room for your RV, boat, toys, and more. The shop offers endless possibilities: workshop, home gym, hobby space, recreational storage, home business, or potential ADU conversion. Inside, the home has been thoughtfully maintained and offers comfortable, flexible living spaces designed for everyday life, entertaining or multi generational living. Outside, mature landscaping, established plantings, a private garden area, and an expansive deck create a peaceful backyard retreat with plenty of room to gather, play, or unwind. Energy-conscious upgrades include solar panels, smart heating and cooling, and fully automated irrigation. All of this in a fantastic location close to highly rated schools, parks, walking trails, golf, dining, and everyday amenities. If you've been searching for a North End property with SPACE—for your projects, hobbies, vehicles, and lifestyle—this one delivers.
Active
Price cut: $24.7K (10/3)
$735,000
3510 W Lassen St, Boise, ID 83703
5beds
3baths
3,234sqft
Single Family Residence
Built in 1959
9,147 Square Feet Lot
$725,000 Zestimate®
$227/sqft
$-- HOA
What's special
Thoughtfully maintainedInviting spacious homeComfortable flexible living spacesPrivate garden areaFully automated irrigationMature landscapingEstablished plantings
- 36 days
- 772
- 54
Zillow last checked:
Listing updated:
Listed by:
Mira Dimaggio Main:208-284-3827,
Timber and Love Realty, LLC
Source: IMLS,MLS#: 98999535
Facts & features
Interior
Bedrooms & bathrooms
- Bedrooms: 5
- Bathrooms: 3
- Main level bathrooms: 1
- Main level bedrooms: 3
Primary bedroom
- Level: Upper
Bedroom 2
- Level: Main
Bedroom 3
- Level: Main
Bedroom 4
- Level: Main
Bedroom 5
- Level: Lower
Kitchen
- Level: Main
Living room
- Level: Main
Heating
- Forced Air, Natural Gas
Cooling
- Central Air, Wall/Window Unit(s)
Appliances
- Included: Gas Water Heater, Dishwasher, Disposal, Oven/Range Freestanding, Refrigerator
Features
- Workbench, Bath-Master, Split Bedroom, Den/Office, Formal Dining, Great Room, Rec/Bonus, Granite Counters, Number of Baths Main Level: 1, Number of Baths Upper Level: 1, Number of Baths Below Grade: 1, Bonus Room Level: Down
- Flooring: Concrete, Carpet, Vinyl
- Has basement: No
- Number of fireplaces: 1
- Fireplace features: One
Interior area
- Total structure area: 3,234
- Total interior livable area: 3,234 sqft
- Finished area above ground: 2,002
- Finished area below ground: 1,232
Video & virtual tour
Property
Parking
- Parking features: Garage Door Access, Detached, RV Access/Parking, Driveway
- Has garage: Yes
- Has uncovered spaces: Yes
Features
- Levels: Two Story w/ Below Grade
- Fencing: Full,Wood
Lot
- Size: 9,147 Square Feet
- Features: Standard Lot 6000-9999 SF, Garden, Auto Sprinkler System, Full Sprinkler System
Details
- Additional structures: Shop, Shed(s)
- Parcel number: R5756500110
- Other equipment: Hoist/Lift
Construction
Type & style
- Home type: SingleFamily
- Property subtype: Single Family Residence
Materials
- Insulation, Brick, Frame, Masonry, Vinyl Siding
- Foundation: Crawl Space
- Roof: Composition
Condition
- Year built: 1959
Utilities & green energy
- Electric: 220 Volts
- Water: Public
- Utilities for property: Sewer Connected, Electricity Connected
Community & HOA
Community
- Subdivision: Mitton Sub
Location
- Region: Boise
Financial & listing details
- Price per square foot: $227/sqft
- Tax assessed value: $560,600
- Annual tax amount: $4,153
- Date on market: 9/3/2026
- Listing terms: Cash,Conventional,FHA,VA Loan
- Ownership: Fee Simple
- Electric utility on property: Yes
Estimated market value
$725,000
$689,000 - $761,000
$3,915/mo
Price history
Price history is unavailable.
Public tax history
| Year | Property taxes | Tax assessment |
|---|---|---|
| 2026 | $4,153 +7% | $560,600 -2.6% |
| 2025 | $3,883 +5.8% | $575,600 +4.1% |
| 2024 | $3,672 -14.1% | $552,900 +8.5% |
| 2023 | $4,274 +18% | $509,500 -17.5% |
| 2022 | $3,621 +9.7% | $617,900 +35.4% |
| 2021 | $3,301 -7.5% | $456,300 +20.7% |
| 2020 | $3,570 +11.2% | $378,000 +4.1% |
| 2019 | $3,210 +16.6% | $363,100 +16.6% |
| 2018 | $2,752 -4.2% | $311,400 +14.4% |
| 2017 | $2,871 | $272,200 +0.8% |
| 2016 | $2,871 | $270,100 +39.4% |
| 2015 | $2,871 -8.8% | $193,800 +32.8% |
| 2012 | $3,147 -1% | $145,900 -8.2% |
| 2011 | $3,180 +73.4% | $159,000 -13.5% |
| 2010 | $1,834 +8.9% | $183,900 |
| 2009 | $1,684 +88.9% | $183,900 -11.7% |
| 2007 | $891 -41.4% | $208,200 +11% |
| 2006 | $1,521 +57.8% | $187,500 +25.3% |
| 2003 | $964 +4.7% | $149,700 +1.2% |
| 2002 | $921 +28.4% | $147,900 +12% |
| 2001 | $717 | $132,000 |
Find assessor info on the county website
Monthly payment
Est. payment
Payment breakdown
Explore the cost of this home by adjusting the details. Changes won't be saved.Climate risks
Neighborhood: Sunset
Nearby schools
Schools provided by the listing agent
- Elementary: Collister
- Middle: Hillside
- High: Boise
- District: Boise School District #1
Source: IMLS. This data may not be complete. We recommend contacting the local school district to confirm school assignments for this home.
Similar homes
- $685,0004 bd2 ba2k sqft3701 N Woody Dr, Boise, ID 83703New
 MLS ID #99003154, Jason Lowies, exp Realty, LLC. IMLS
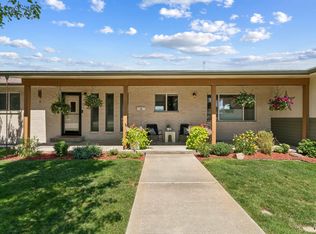
 - $729,9004 bd3 ba1.7k sqft3133 N Hillway Dr, Boise, ID 83702Active
 MLS ID #98998925, Dawn Templeton, Keller Williams Realty Boise. IMLS
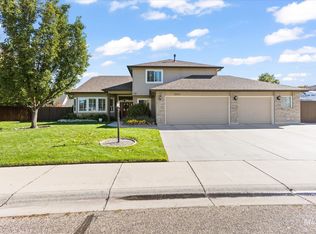
 - $769,9005 bd3 ba3.5k sqft406 S Bitteroot Dr, Boise, ID 83709Active
 MLS ID #98993585, Jill Darlingday, Silvercreek Realty Group. IMLS
 - $735,9004 bd3 ba3.1k sqft3373 N Summerfield Way, Meridian, ID 83646Active
 MLS ID #99002647, Jason Blakeslee, RE/MAX Advisors. IMLS
