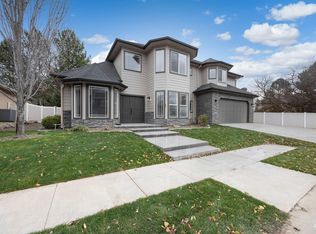
Come home to an open main level where the kitchen, dining and living areas flow together, so the cook is always part of the conversation. Enjoy coffee at the island and cozy evenings by the gas fireplace. The range hood vents outside to keep cooking smells out of the house. A main-level office gives you a quiet place to work. Upstairs, the bonus room can be a movie room, game room or studio. The fenced backyard is a blank canvas waiting for your ideas, and the community pool is close by. This Painted Ridge home is about 5 minutes from Micron and I-84 and about 15 minutes from the Greenbelt, downtown Boise and the airport. It’s freshly cleaned and ready for you to move in.
New
$769,900
5699 E Bend Ridge St, Boise, ID 83716
5beds
3baths
2,915sqft
Single Family Residence
Built in 2017
6,359 Square Feet Lot
$753,200 Zestimate®
$264/sqft
$62/mo HOA
What's special
- 1 day
- 290
- 32
Zillow last checked:
Listing updated:
Listed by:
Felice An Main:208-344-0200,
Berkshire Hathaway Home Services Idaho Realty,
Huei-cheng Lin 518-859-8259,
Berkshire Hathaway Home Services Idaho Realty
Source: IMLS,MLS#: 99006787
Facts & features
Interior
Bedrooms & bathrooms
- Bedrooms: 5
- Bathrooms: 3
- Main level bedrooms: 1
Primary bedroom
- Level: Upper
- Area: 255
- Dimensions: 15 x 17
Bedroom 2
- Level: Upper
- Area: 110
- Dimensions: 10 x 11
Bedroom 3
- Level: Upper
- Area: 110
- Dimensions: 10 x 11
Bedroom 4
- Level: Upper
- Area: 110
- Dimensions: 10 x 11
Bedroom 5
- Level: Main
- Area: 130
- Dimensions: 13 x 10
Dining room
- Level: Main
- Area: 156
- Dimensions: 12 x 13
Family room
- Level: Main
- Area: 288
- Dimensions: 16 x 18
Kitchen
- Level: Main
- Area: 169
- Dimensions: 13 x 13
Heating
- Forced Air, Natural Gas
Cooling
- Central Air
Appliances
- Included: Gas Water Heater, Tank Water Heater, Dishwasher, Disposal, Microwave, Oven/Range Built-In, Refrigerator, Washer, Dryer, Gas Oven, Gas Range
Features
- Bath-Master, Den/Office, Family Room, Double Vanity, Walk-In Closet(s), Pantry, Kitchen Island, Quartz Counters, Number of Baths Upper Level: 2, Bonus Room Size: 14x18, Bonus Room Level: Upper
- Flooring: Tile, Carpet, Engineered Wood Floors
- Has basement: No
- Number of fireplaces: 1
- Fireplace features: One, Gas
Interior area
- Total structure area: 2,915
- Total interior livable area: 2,915 sqft
- Finished area above ground: 2,915
- Finished area below ground: 0
Property
Parking
- Total spaces: 3
- Parking features: Attached, Tandem, Driveway
- Attached garage spaces: 3
- Has uncovered spaces: Yes
Features
- Levels: Two
- Pool features: Community
- Fencing: Full,Vinyl
Lot
- Size: 6,359 Square Feet
- Dimensions: 106 x 60
- Features: Standard Lot 6000-9999 SF, Garden, Sidewalks, Auto Sprinkler System, Drip Sprinkler System, Full Sprinkler System
Details
- Parcel number: R6885590170
- Zoning: R8
Construction
Type & style
- Home type: SingleFamily
- Property subtype: Single Family Residence
Materials
- Concrete, Frame, HardiPlank Type
- Foundation: Crawl Space
- Roof: Architectural Style
Condition
- Year built: 2017
Details
- Builder name: Riverwood Homes
Utilities & green energy
- Water: Public
- Utilities for property: Sewer Connected
Community & HOA
Community
- Subdivision: Painted Ridge (Boise)
HOA
- Has HOA: Yes
- HOA fee: $370 semi-annually
Location
- Region: Boise
Financial & listing details
- Price per square foot: $264/sqft
- Tax assessed value: $659,800
- Annual tax amount: $3,413
- Date on market: 11/18/2026
- Listing terms: Cash,Conventional,FHA
- Ownership: Fee Simple
- Road surface type: Paved
Estimated market value
$753,200
$716,000 - $791,000
$3,810/mo
Price history
Price history is unavailable.
Public tax history
| Year | Property taxes | Tax assessment |
|---|---|---|
| 2026 | $3,413 +7.9% | $659,800 +3.4% |
| 2025 | $3,162 -2.7% | $637,900 +3.9% |
| 2024 | $3,248 -10.3% | $614,200 +4.1% |
| 2023 | $3,623 +17.1% | $590,000 -16.1% |
| 2022 | $3,095 -6.3% | $703,600 +37.1% |
| 2021 | $3,302 +1.1% | $513,100 +14% |
| 2020 | $3,266 +4.9% | $450,000 +5.3% |
| 2019 | $3,112 +117.3% | $427,400 +9.7% |
| 2018 | $1,432 | $389,600 +532.5% |
| 2017 | -- | $61,600 |
Find assessor info on the county website
Monthly payment
Est. payment
Payment breakdown
Explore the cost of this home by adjusting the details. Changes won't be saved.Climate risks
Neighborhood: Southeast Boise
Nearby schools
Schools provided by the listing agent
- Elementary: Trail Wind
- Middle: Les Bois
- High: Timberline (Boise)
- District: Boise School District #1
Source: IMLS. This data may not be complete. We recommend contacting the local school district to confirm school assignments for this home.
- $685,4005 bd3 ba2.7k sqft5687 E Bend Ridge St, Boise, ID 83716Off Market
- $623,6003 bd2 ba1.8k sqft5707 E Bend Ridge St, Boise, ID 83716Off Market
- $600,0004 bd2 ba1.8k sqft5734 E Deer Ridge St, Boise, ID 83716Pending

- $614,8004 bd4 ba2.4k sqft5790 E Clear Ridge Street Prairie 6/4, Boise, ID 83716Off Market
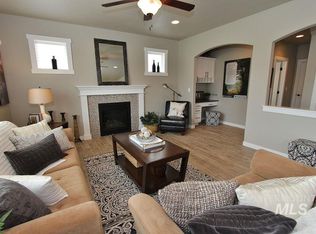
Similar homes
- $969,0005 bd4 ba2.9k sqft3733 S Harris Ranch Ave, Boise, ID 83716Active
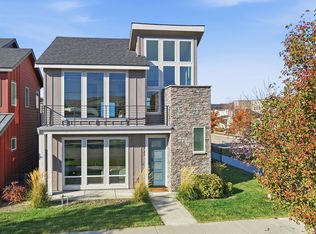 MLS ID #99005767, Yvonne Griffin, Atova. IMLS
- $839,0004 bd3 ba2.7k sqft2985 S Shady Ln, Boise, ID 83716Active
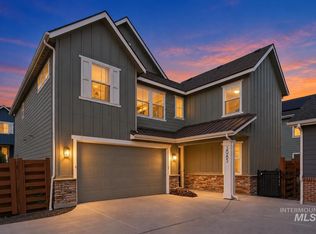 MLS ID #98997407, Christopher Budka, Chris Budka Real Estate. IMLS
- $778,8885 bd4 ba3.1k sqft1815 E Expedition Dr, Meridian, ID 83646Active
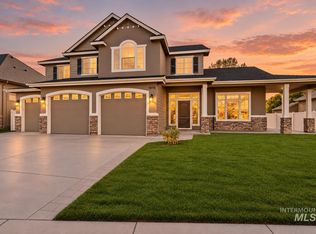 MLS ID #99005391, Jill Giese, Keller Williams Realty Boise. IMLS
- $925,0004 bd3 ba3k sqft1214 N Trail Creek Ln, Eagle, ID 83616New
 MLS ID #99006792, Kayla Fearn, JPAR Live Local. IMLS
