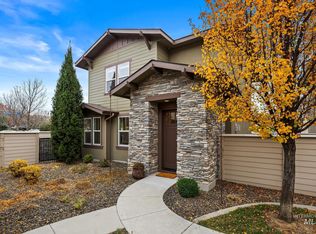
Designed by the owners to be open, bright and easy to live in, this single-level home checks the boxes that are getting harder to find. Vaulted ceilings make the living room feel open but still cozy, and the open layout keeps the kitchen, dining and living areas connected. Brand new carpet was just installed throughout, and fresh new sod out front makes a great first impression. Don’t let the 2-car garage fool you. An extra-deep bay was added when the home was built, so there’s room for both cars plus storage and a workbench. The big-ticket items are handled: new furnace (2024), new water heater (2025), 2016 roof, and an automatic sprinkler system. The solar panels will be paid off at closing, so they’re yours free and clear to help lower your power bills. Add in low HOA dues that include the community pool and common-area landscaping, plus lower property taxes than surrounding neighborhoods, and this home costs thousands less a year to live in than nearby communities. Micron is minutes away, and downtown, Lucky Peak, Bown Crossing and the Boise River are all within about 10 minutes without sitting in traffic. Quiet streets with very little through traffic make it easy to feel at home. OPEN HOUSE SUNDAY 1-3.
Pending
$600,000
5734 E Deer Ridge St, Boise, ID 83716
4beds
2baths
1,811sqft
Single Family Residence
Built in 2016
6,098 Square Feet Lot
$596,500 Zestimate®
$331/sqft
$62/mo HOA
What's special
Single-level homeAutomatic sprinkler systemVaulted ceilings
- 26 days
- 1,698
- 133
Likely to sell faster than
Zillow last checked:
Listing updated:
Listed by:
Morgan Hoffman Cell:208-794-5948,
JPAR Live Local,
Nicholas Smith 208-859-6590,
JPAR Live Local
Source: IMLS,MLS#: 99004605
Facts & features
Interior
Bedrooms & bathrooms
- Bedrooms: 4
- Bathrooms: 2
- Main level bathrooms: 2
- Main level bedrooms: 4
Primary bedroom
- Level: Main
- Area: 208
- Dimensions: 16 x 13
Bedroom 2
- Level: Main
- Area: 154
- Dimensions: 14 x 11
Bedroom 3
- Level: Main
- Area: 132
- Dimensions: 12 x 11
Bedroom 4
- Level: Main
- Area: 110
- Dimensions: 11 x 10
Kitchen
- Level: Main
- Area: 165
- Dimensions: 15 x 11
Heating
- Forced Air, Natural Gas
Cooling
- Central Air
Appliances
- Included: Tank Water Heater, Dishwasher, Disposal, Microwave, Oven/Range Freestanding, Refrigerator, Gas Range
Features
- Bath-Master, Bed-Master Main Level, Guest Room, Great Room, Double Vanity, Walk-In Closet(s), Breakfast Bar, Kitchen Island, Quartz Counters, Number of Baths Main Level: 2
- Flooring: Carpet, Engineered Wood Floors, Vinyl
- Has basement: No
- Number of fireplaces: 1
- Fireplace features: One, Gas
Interior area
- Total structure area: 1,811
- Total interior livable area: 1,811 sqft
- Finished area above ground: 1,811
- Finished area below ground: 0
Video & virtual tour
Property
Parking
- Total spaces: 2
- Parking features: Attached, Driveway
- Attached garage spaces: 2
- Has uncovered spaces: Yes
- Details: Garage: 24x19
Features
- Levels: One
- Stories: 1
- Patio & porch: Covered Patio/Deck
- Pool features: Community, In Ground, Pool
- Fencing: Vinyl
Lot
- Size: 6,098 Square Feet
- Dimensions: 106 x 60
- Features: Standard Lot 6000-9999 SF, Garden, Sidewalks, Auto Sprinkler System, Full Sprinkler System
Details
- Parcel number: R6885590210
Construction
Type & style
- Home type: SingleFamily
- Property subtype: Single Family Residence
Materials
- Frame, Stone
- Roof: Composition,Architectural Style
Condition
- Year built: 2016
Utilities & green energy
- Water: Public
- Utilities for property: Sewer Connected, Cable Connected
Community & HOA
Community
- Subdivision: Painted Ridge (Boise)
HOA
- Has HOA: Yes
- HOA fee: $370 semi-annually
Location
- Region: Boise
Financial & listing details
- Price per square foot: $331/sqft
- Tax assessed value: $550,100
- Annual tax amount: $2,707
- Date on market: 10/24/2026
- Listing terms: Cash,Conventional,FHA,VA Loan
- Ownership: Fee Simple
- Road surface type: Paved
Estimated market value
$596,500
$567,000 - $626,000
$2,871/mo
Price history
Price history is unavailable.
Public tax history
| Year | Property taxes | Tax assessment |
|---|---|---|
| 2026 | $2,707 +9.8% | $550,100 +3.4% |
| 2025 | $2,465 -1.9% | $531,800 +5% |
| 2024 | $2,512 -7.3% | $506,300 +4.5% |
| 2023 | $2,709 +24.7% | $484,600 -13.1% |
| 2022 | $2,172 -6.8% | $557,600 +40.3% |
| 2021 | $2,331 +2.9% | $397,400 +14.5% |
| 2020 | $2,266 +7.7% | $347,100 +6.1% |
| 2019 | $2,104 +11.4% | $327,200 +10.6% |
| 2018 | $1,889 +1024.4% | $295,800 +10.6% |
| 2017 | $168 | $267,400 |
Find assessor info on the county website
Monthly payment
Est. payment
Payment breakdown
Explore the cost of this home by adjusting the details. Changes won't be saved.Climate risks
Neighborhood: Southeast Boise
Nearby schools
Schools provided by the listing agent
- Elementary: Trail Wind
- Middle: Les Bois
- High: Timberline (Boise)
- District: Boise School District #1
Source: IMLS. This data may not be complete. We recommend contacting the local school district to confirm school assignments for this home.

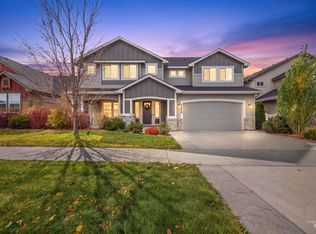
Similar homes
- $625,0004 bd2 ba1.8k sqft6245 S Basalt Trail Pl, Boise, ID 83716Back on Market
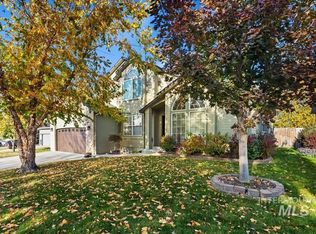 MLS ID #99005212, Melissa Wood, Silvercreek Realty Group. IMLS
- $615,0004 bd3 ba2k sqft3605 W Normandie Dr, Boise, ID 83705Active
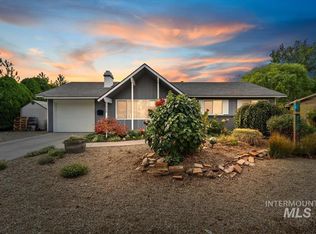 MLS ID #99006721, Justin Bateman, A.V. West. IMLS
- $599,0003 bd3 ba1.7k sqft1205 W Melrose St, Boise, ID 83706Active
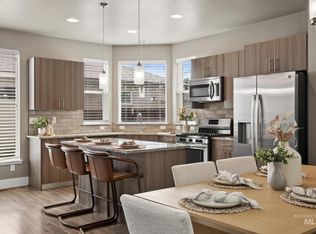 MLS ID #99006666, Rachel Masse, Compass RE. IMLS
- $800,0004 bd3 ba2.4k sqft3660 S Pheasant Tail Way, Boise, ID 83716Active
 MLS ID #99006509, Christine Carillo, Silvercreek Realty Group. IMLS
