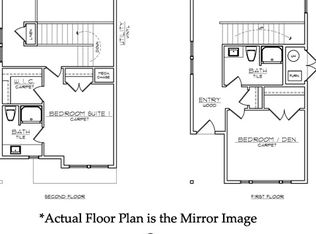
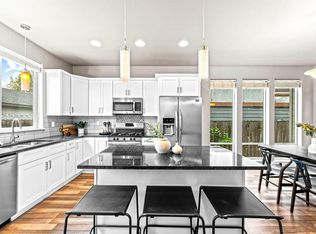
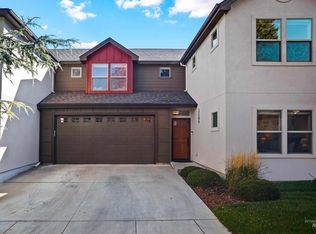
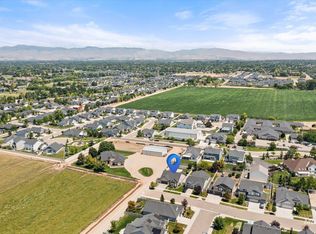
Location meets opportunity in this modern turn-key 3-bedroom, 3-bath home just minutes from Boise State University and downtown Boise, with quick access to Micron's headquarters for commuting professionals. This property offers strong rental income potential near two of the Treasure Valley's biggest employment and enrollment hubs. Built in 2017, this modern layout flows effortlessly from room to room, ideal for everyday living and entertaining. It features three suites: one on the main level and two upstairs. The beautiful kitchen anchors the home with granite countertops, stainless steel appliances, abundant cabinetry, high-end touches throughout, and a spacious pantry. The living room features vaulted ceilings and tons of natural light. Upstairs, the primary suite has a dual vanity and walk-in closet. Outside, enjoy a fully fenced backyard with convenient gates, a concrete patio perfect for outdoor dining or relaxing, a full sprinkler system, and a spacious two-car garage for added privacy and low-maintenance living. This is a rare chance to own near Boise State University and Micron, in one of Boise's most in-demand corridors for homeowners and investors alike.
Active
Price cut: $20K (10/10)
$625,000
1205 W Melrose St, Boise, ID 83706
3beds
3baths
1,732sqft
Single Family Residence
Built in 2017
3,136 Square Feet Lot
$617,800 Zestimate®
$361/sqft
$-- HOA
What's special
High-end touches throughoutFull sprinkler systemThree suitesTons of natural lightStainless steel appliancesSpacious pantryBeautiful kitchen
- 15 days
- 626
- 30
Likely to sell faster than
Zillow last checked:
Listing updated:
Listed by:
Rachel Masse Cell:208-570-1771,
Compass RE
Source: IMLS,MLS#: 99002799
Facts & features
Interior
Bedrooms & bathrooms
- Bedrooms: 3
- Bathrooms: 3
- Main level bathrooms: 1
- Main level bedrooms: 1
Primary bedroom
- Level: Upper
- Area: 204
- Dimensions: 17 x 12
Bedroom 2
- Level: Upper
- Length: 1411
Bedroom 3
- Level: Main
- Area: 132
- Dimensions: 11 x 12
Kitchen
- Level: Main
- Area: 154
- Dimensions: 14 x 11
Heating
- Forced Air, Natural Gas
Cooling
- Central Air
Appliances
- Included: Gas Water Heater, Dishwasher, Disposal, Microwave
Features
- Bath-Master, Great Room, Pantry, Kitchen Island, Number of Baths Main Level: 1, Number of Baths Upper Level: 2
- Has basement: No
- Has fireplace: Yes
- Fireplace features: Gas, Insert
Interior area
- Total structure area: 1,732
- Total interior livable area: 1,732 sqft
- Finished area above ground: 1,732
- Finished area below ground: 0
Property
Parking
- Total spaces: 2
- Parking features: Detached
- Garage spaces: 2
- Details: Garage: 20x22
Features
- Levels: Two
- Fencing: Partial
Lot
- Size: 3,136 Square Feet
- Dimensions: 125 x 25
- Features: Sm Lot 5999 SF, Sidewalks, Auto Sprinkler System, Full Sprinkler System
Details
- Parcel number: R6635500481
Construction
Type & style
- Home type: SingleFamily
- Property subtype: Single Family Residence
Materials
- Frame, Stucco, HardiPlank Type
- Roof: Composition
Condition
- Year built: 2017
Utilities & green energy
- Water: Public
- Utilities for property: Sewer Connected
Community & HOA
Community
- Subdivision: Orchard Park Ad
Location
- Region: Boise
Financial & listing details
- Price per square foot: $361/sqft
- Tax assessed value: $556,200
- Annual tax amount: $4,647
- Date on market: 10/4/2026
- Listing terms: Cash,Conventional,FHA,VA Loan
- Ownership: Fee Simple
Estimated market value
$617,800
$587,000 - $649,000
$2,917/mo
Price history
Price history is unavailable.
Public tax history
| Year | Property taxes | Tax assessment |
|---|---|---|
| 2026 | $4,635 -2.2% | $556,200 +10.6% |
| 2025 | $4,740 +13% | $502,900 -13.3% |
| 2024 | $4,194 -13.7% | $579,900 +32% |
| 2023 | $4,858 -15.7% | $439,200 -21.4% |
| 2022 | $5,761 +29.7% | $559,100 +6.3% |
| 2021 | $4,442 -6.9% | $526,200 +40.7% |
| 2020 | $4,769 +49.9% | $374,100 +6.4% |
| 2019 | $3,182 +298.3% | $351,500 +67.7% |
| 2018 | $799 | $209,600 +319.2% |
| 2017 | -- | $50,000 |
Find assessor info on the county website
Monthly payment
Est. payment
Payment breakdown
Explore the cost of this home by adjusting the details. Changes won't be saved.Climate risks
Neighborhood: Southeast Boise
Nearby schools
Schools provided by the listing agent
- Elementary: Garfield
- Middle: East Jr
- High: Timberline (Boise)
- District: Boise School District #1
Source: IMLS. This data may not be complete. We recommend contacting the local school district to confirm school assignments for this home.


Similar homes
- $569,9003 bd3 ba1.9k sqft2286 S Gekeler Ln, Boise, ID 83706Active
 MLS ID #99002645, Mila Perry, Homes of Idaho. IMLS
- $478,0003 bd3 ba1.7k sqft11661 W Baserri Dr, Boise, ID 83709Active
 MLS ID #99003822, Morgan Mccarthy, Amherst Madison. IMLS
- $535,0004 bd2 ba1.8k sqft4620 S Tindaris Ave, Meridian, ID 83642Active
 MLS ID #99003615, Faith Mikita, Homes of Idaho. IMLS
- $669,9003 bd3 ba2k sqft11672 N 23rd Ave, Boise, ID 83714Active
 MLS ID #99000994, Jay De Beer, Amherst Madison. IMLS
