Maintenance free living in the heart of Eagle. This beautiful middle unit townhouse with three bedrooms upstairs. Primary suite with walk in closet, dual vanities & walk in shower with private balcony. Spacious kitchen and great room. Enjoy this peaceful setting in walking distance to the Boise River, Greenbelt, Merrill Park, Lifetime Fitness & several restaurants. Community amenities include walking paths, greenbelt & river access, clubhouse, pool & hot tub. Why not live where you'd rather be?
Active
$619,000
1275 E Lone Creek Dr, Eagle, ID 83616
3beds
3baths
1,588sqft
:
Get pre-qualified$3,953/mo
Townhouse
Built in 2012
1,742 Square Feet Lot
$608,000 Zestimate®
$390/sqft
$195/mo HOA
What's special
Private balconyThree bedrooms upstairsSpacious kitchenGreat roomDual vanitiesWalk in shower
- 39 days |
- 466 |
- 15 |
Zillow last checked:
Listing updated:
Listed by:
Karen Elitharp Cell:208-919-1676,
Silvercreek Realty Group
Source: IMLS,MLS#: 98991397
Facts & features
Interior
Bedrooms & bathrooms
- Bedrooms: 3
- Bathrooms: 3
Primary bedroom
- Level: Upper
- Area: 182
- Dimensions: 13 x 14
Bedroom 2
- Level: Upper
- Area: 110
- Dimensions: 10 x 11
Bedroom 3
- Level: Upper
- Area: 110
- Dimensions: 10 x 11
Kitchen
- Level: Main
- Area: 117
- Dimensions: 9 x 13
Heating
- Forced Air, Natural Gas
Cooling
- Central Air
Appliances
- Included: Gas Water Heater, Dishwasher, Disposal, Microwave, Gas Range
Features
- Double Vanity, Walk-In Closet(s), Walk In Shower, Breakfast Bar, Quartz Counters, Number of Baths Upper Level: 2
- Flooring: Hardwood, Tile, Carpet
- Has basement: No
- Number of fireplaces: 1
- Fireplace features: One, Insert
Interior area
- Total structure area: 1,588
- Total interior livable area: 1,588 sqft
- Finished area above ground: 1,588
- Finished area below ground: 0
Property
Parking
- Total spaces: 2
- Parking features: Attached
- Attached garage spaces: 2
Features
- Levels: Two
- Pool features: Community, Pool
- Spa features: Heated
Lot
- Size: 1,742 Square Feet
- Dimensions: 71 x 31
- Features: Sm Lot 5999 SF, Sidewalks, Full Sprinkler System, Pressurized Irrigation Sprinkler System
Details
- Parcel number: R5321520240
Construction
Type & style
- Home type: Townhouse
- Property subtype: Townhouse
Materials
- Frame, Stucco
- Foundation: Slab
- Roof: Composition
Condition
- Year built: 2012
Details
- Builder name: RSI Construction
Utilities & green energy
- Water: Public
- Utilities for property: Sewer Connected
Community & HOA
Community
- Subdivision: River District
HOA
- Has HOA: Yes
- HOA fee: $585 quarterly
Location
- Region: Eagle
Financial & listing details
- Price per square foot: $390/sqft
- Tax assessed value: $585,900
- Annual tax amount: $2,025
- Date on market: 6/24/2026
- Listing terms: Cash,Consider All,Conventional,FHA,VA Loan
- Ownership: Fee Simple
Estimated market value
$608,000
$578,000 - $638,000
$2,442/mo
Price history
Price history is unavailable.
Public tax history
| Year | Property taxes | Tax assessment |
|---|---|---|
| 2025 | $2,288 -6.1% | $585,900 +6% |
| 2024 | $2,436 -5.9% | $552,600 +3.3% |
| 2023 | $2,590 -0.1% | $534,800 -6.3% |
| 2022 | $2,593 -4.4% | $570,600 +34.1% |
| 2021 | $2,711 -8% | $425,400 +23.6% |
| 2020 | $2,948 +0.1% | $344,200 +12.3% |
| 2019 | $2,944 +4.1% | $306,500 +7.7% |
| 2018 | $2,827 +89.6% | $284,600 +10.1% |
| 2017 | $1,491 | $258,600 +15.9% |
| 2016 | $1,491 | $223,100 +4.7% |
| 2015 | $1,491 +263.7% | $213,100 +565.9% |
| 2012 | $410 | $32,000 |
Find assessor info on the county website
Monthly payment
Est. payment
Payment breakdown
Explore the cost of this home by adjusting the details. Changes won't be saved.Climate risks
Neighborhood: 83616
Nearby schools
GreatSchools rating
- 10/10Eagle Hills Elementary SchoolGrades: PK-5Distance: 1.2 mi
- 10/10Eagle Middle SchoolGrades: 6-8Distance: 2 mi
- 10/10Eagle High SchoolGrades: 9-12Distance: 3.3 mi
Schools provided by the listing agent
- Elementary: Seven Oaks
- Middle: Eagle Middle
- High: Eagle
- District: West Ada School District
Source: IMLS. This data may not be complete. We recommend contacting the local school district to confirm school assignments for this home.
- $491,3003 bd3 ba1.5k sqft1275 E Lone Creek Dr #1, Eagle, ID 83616Off Market

- $525,7003 bd3 ba1.5k sqft1279 E Lone Creek Dr, Eagle, ID 83616Off Market
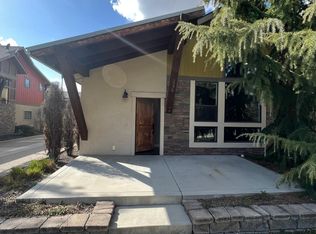
- $583,6003 bd3 ba1.8k sqft1271 E Lone Creek Dr, Eagle, ID 83616Off Market
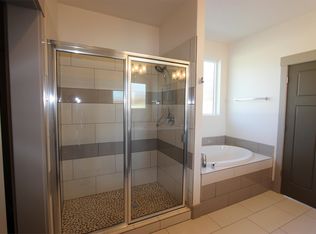
- $553,2003 bd3 ba1.8k sqft1271 Lone Creek Dr, Eagle, ID 83616Off Market
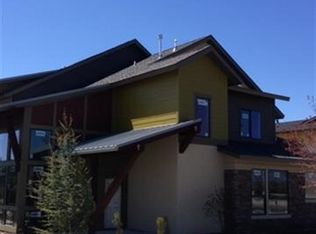
- $534,0003 bd3 ba1.8k sqft1271 E Lone Creek Dr #1, Eagle, ID 83616Off Market
- $712,1003 bd3 ba2.1k sqft1265 E Lone Creek Dr, Eagle, ID 83616Off Market
- $486,3003 bd3 ba1.5k sqft1275 Lone Creek Dr, Eagle, ID 83616Off Market
- $531,3003 bd2 ba1.5k sqft1270 E Lone Shore Dr, Eagle, ID 83616Off Market
A local agent can set up tours, give advice and negotiate with sellers.
A local lender can help you make sure your offer is ready when you are.
Similar homes
- $599,9003 bd2 ba1.7k sqft3961 W Caragana Ct, Meridian, ID 83646Active
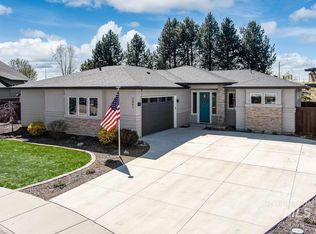 MLS ID #98995809, Barbara Simmons, Equity Center Real Estate. IMLS
 - $675,0004 bd2 ba2.3k sqft1145 N Foudy Ln, Eagle, ID 83616Active
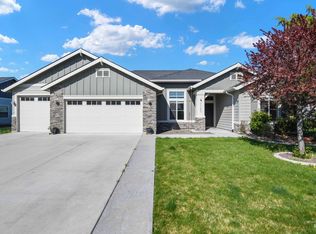 MLS ID #98976286, Robert Renteria, Keller Williams Realty Boise. IMLS
 - $609,8813 bd2 ba1.8k sqft5828 W Oxton St, Eagle, ID 83616Active
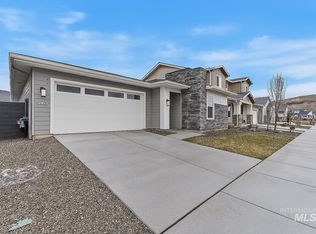 IMLS
IMLS - $569,9904 bd3 ba2.3k sqft7476 W Trumbull Ct, Eagle, ID 83616Active
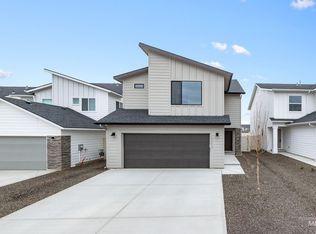 IMLS
IMLS - $564,9004 bd3 ba2.1k sqft1902 E Mountain Man Dr, Meridian, ID 83642ActiveMLS ID #98995026, Austin Wall, Four Seasons Residential Realty. IMLS
- $529,9903 bd3 ba1.8k sqft7423 W Trumbull Ct, Eagle, ID 83616ActiveIMLS
- $664,8803 bd2 ba1.8k sqft6124 N Arcinda Way, Eagle, ID 83616ActiveIMLS
- $618,9994 bd3 ba2.3k sqft10672 W Daylily Ave, Star, ID 83669ActiveMLS ID #98991521, Diana Bray, Aspire Realty Group. IMLS
- $575,0003 bd3 ba2.2k sqft5712 W Elk Trail St, Boise, ID 83714ActiveMLS ID #98995183, Heather Ferguson, Point Realty LLC. IMLS
- $539,9904 bd3 ba2.1k sqft7300 W Trumbull Ct, Eagle, ID 83616ActiveIMLS
- $624,9903 bd3 ba2.1k sqft6091 N Senita Hills Ave, Meridian, ID 83646ActiveIMLS
- $519,9903 bd3 ba1.8k sqft7326 W Trumbull Ct, Eagle, ID 83616ActiveIMLS
- $580,0003 bd3 ba2.2k sqft795 E Bissett St, Meridian, ID 83642ActiveMLS ID #98991506, Colin Hughes, Boise Premier Real Estate. IMLS
- $629,9903 bd3 ba2.1k sqft6053 N Senita Hills Ave, Meridian, ID 83646ActiveIMLS
- $534,9004 bd2 ba1.8k sqft3221 N Lilyturf Ave, Meridian, ID 83646ActiveMLS ID #98984262, Jaimee Phillips, Homes of Idaho. IMLS
- $719,9903 bd3 ba2.3k sqft8940 W Teratai St, Star, ID 83669ActiveIMLS
- $542,0004 bd3 ba2.2k sqft3359 N Macon Pl, Meridian, ID 83646ActiveMLS ID #98988162, Timothy Dunlop, Homes of Idaho. IMLS
- $539,9004 bd2 ba1.8k sqft4620 S Tindaris Ave, Meridian, ID 83642ActiveMLS ID #98993063, Faith Mikita, Homes of Idaho. IMLS
- $612,9903 bd2 ba1.8k sqft5895 N Garbo Ave, Meridian, ID 83646ActiveIMLS
- $309,9003 bd3 ba1.3k sqft1131 S Barberry Pl, Nampa, ID 83686ActiveMLS ID #98995575, Jim Thompson, Team Realty. IMLS
