SHOW ANYTIME! Experience 55+ living at its best in this stunning Brighton Homes’ residence, the Summer Sun floor plan within the gated, Cadence at Century Farm community. Your new home features convenient all main floor living, with primary bedroom, a spa-like walk-in shower and an oversized closet. For hobbies or quiet relaxation, a separate main floor office provides the perfect escape. The kitchen is a chef's delight, boasting beautiful alder cabinets, a walk-in pantry, high-performance Bosch stainless steel appliances, all within an open, flowing floor plan. Save the upstairs bedrooms and full bathroom for guests and grandkids! This Energy Star Certified home is designed for efficiency, saving you up to 30% on energy costs, and includes limited front and side yard landscape care plus deep snow removal. Beyond your front door, a vibrant community awaits. Enjoy the 10,000 sq ft clubhouse with its indoor lap pool, soothing jacuzzi, fitness and yoga studios, and a spacious event hall. Outdoors, you can take part in games on the pickleball and bocce courts. A dedicated lifestyle director ensures a constant stream of engaging activities and events. Everything you need is close by, including the YMCA, Boise Ranch Golf Course, and countless shopping and dining establishments, with quick access to I-84. Welcome home to this vibrant, carefree 55+ lifestyle!
Active
$572,500
5038 S Palatino Ln, Meridian, ID 83642
3beds
3baths
2,160sqft
:
Get pre-qualified$3,705/mo
Single Family Residence
Built in 2023
3,746 Square Feet Lot
$571,100 Zestimate®
$265/sqft
$228/mo HOA
What's special
Open flowing floor planPickleball and bocce courtsSeparate main floor officeAll main floor livingWalk-in pantryPrimary bedroomBeautiful alder cabinets
- 16 days |
- 829 |
- 48 |
Zillow last checked:
Listing updated:
Listed by:
Christopher Flexhaug Main:208-870-7030,
Relocate 208
Source: IMLS,MLS#: 98993251
Facts & features
Interior
Bedrooms & bathrooms
- Bedrooms: 3
- Bathrooms: 3
- Main level bathrooms: 1
- Main level bedrooms: 1
Primary bedroom
- Level: Main
- Area: 210
- Dimensions: 15 x 14
Bedroom 2
- Level: Upper
- Area: 121
- Dimensions: 11 x 11
Bedroom 3
- Level: Upper
- Area: 120
- Dimensions: 12 x 10
Family room
- Level: Main
- Area: 238
- Dimensions: 17 x 14
Kitchen
- Level: Main
- Area: 180
- Dimensions: 15 x 12
Office
- Level: Main
- Area: 132
- Dimensions: 12 x 11
Heating
- Forced Air, Natural Gas
Cooling
- Central Air
Appliances
- Included: Gas Water Heater, Tankless Water Heater, Dishwasher, Disposal, Microwave, Oven/Range Built-In, Gas Oven
Features
- Bath-Master, Bed-Master Main Level, Guest Room, Den/Office, Family Room, Double Vanity, Central Vacuum Plumbed, Walk-In Closet(s), Walk In Shower, Pantry, Kitchen Island, Quartz Counters, Number of Baths Main Level: 1, Number of Baths Upper Level: 1
- Flooring: Tile, Carpet, Engineered Wood Floors
- Has basement: No
- Number of fireplaces: 1
- Fireplace features: One, Gas, Insert
Interior area
- Total structure area: 2,160
- Total interior livable area: 2,160 sqft
- Finished area above ground: 2,160
- Finished area below ground: 0
Property
Parking
- Total spaces: 2
- Parking features: Attached
- Attached garage spaces: 2
- Details: Garage: 23'6"x22'
Features
- Levels: Two
- Patio & porch: Covered Patio/Deck
- Pool features: Community
- Fencing: Full,Wood
Lot
- Size: 3,746 Square Feet
- Dimensions: 94 x 40
- Features: Sm Lot 5999 SF, Sidewalks, Auto Sprinkler System, Drip Sprinkler System, Full Sprinkler System, Pressurized Irrigation Sprinkler System
Details
- Parcel number: R3636031160
Construction
Type & style
- Home type: SingleFamily
- Property subtype: Single Family Residence
Materials
- Frame, Stone, HardiPlank Type
- Foundation: Crawl Space
- Roof: Composition,Architectural Style
Condition
- Year built: 2023
Details
- Builder name: Brighton
Utilities & green energy
- Water: Public
- Utilities for property: Sewer Connected, Cable Connected, Broadband Internet
Green energy
- Green verification: HERS Index Score, ENERGY STAR Certified Homes
- Indoor air quality: Ventilation
Community & HOA
Community
- Features: Gated
- Senior community: Yes
- Subdivision: Century Farm
HOA
- Has HOA: Yes
- HOA fee: $685 quarterly
Location
- Region: Meridian
Financial & listing details
- Price per square foot: $265/sqft
- Tax assessed value: $588,700
- Annual tax amount: $175
- Date on market: 7/9/2026
- Listing terms: Cash,Conventional
- Ownership: Fee Simple,Fractional Ownership: No
- Road surface type: Paved
Estimated market value
$571,100
$543,000 - $600,000
$2,591/mo
Price history
Price history is unavailable.
Public tax history
| Year | Property taxes | Tax assessment |
|---|---|---|
| 2025 | $715 +224.2% | $588,700 +1558.3% |
| 2024 | $221 | $35,500 -14% |
| 2023 | -- | $41,300 -61% |
| 2022 | -- | $106,000 |
Find assessor info on the county website
Monthly payment
Est. payment
Payment breakdown
Explore the cost of this home by adjusting the details. Changes won't be saved.Climate risks
Neighborhood: 83642
Getting around
14 / 100
Car-DependentNearby schools
GreatSchools rating
- 9/10Lake Hazel Elementary SchoolGrades: PK-5Distance: 1.6 mi
- 6/10Lake Hazel Middle SchoolGrades: 6-8Distance: 1.5 mi
- 8/10Mountain View High SchoolGrades: 9-12Distance: 2 mi
Schools provided by the listing agent
- Elementary: Over 55 Commun
- Middle: Over 55 Commun
- High: Over 55 Commun
- District: West Ada School District
Source: IMLS. This data may not be complete. We recommend contacting the local school district to confirm school assignments for this home.
- $565,7002 bd2 ba1.6k sqft5030 S Palatino Ln, Meridian, ID 83642Off Market
- $573,1002 bd2 ba1.7k sqft5054 S Palatino Ln, Meridian, ID 83642Off Market
- $658,4002 bd3 ba2k sqft4975 S Palatino Ln, Meridian, ID 83642Off Market

- $658,4002 bd3 ba2k sqft5113 S Palatino Ln, Meridian, ID 83642Off Market

- $574,5002 bd2 ba1.6k sqft5016 S Palatino Ln, Meridian, ID 83642Off Market
- $--3 bd3 ba2k sqft5070 S Palatino Ln, Meridian, ID 83642Sold
- $565,2003 bd2 ba1.5k sqft4959 S Palatino Ln, Meridian, ID 83642Off Market
- $548,0003 bd2 ba1.5k sqft4998 S Palatino Ln, Meridian, ID 83642Off Market
A local agent can set up tours, give advice and negotiate with sellers.
Similar homes
- $524,9003 bd3 ba2.2k sqft3286 E Collingwood Dr, Meridian, ID 83642Active
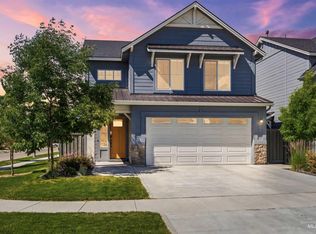 MLS ID #98989921, Andrea Pettitt, Silvercreek Realty Group. IMLS
 - $699,9004 bd3 ba2.6k sqft2296 E Valensole St, Meridian, ID 83642Active
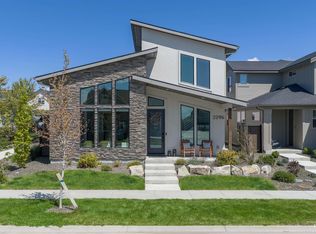 MLS ID #98992305, Chelcey Barraza, JPAR Live Local. IMLS
 - from $464,9003 bd2 ba1.5k sqftHavasu Plan, Windrow, Meridian, ID 83642New Construction
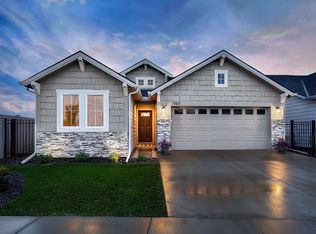 Blackrock Homes
 - $719,9904 bd3 ba2.6k sqft1906 N Ryde Ave, Kuna, ID 83634Active
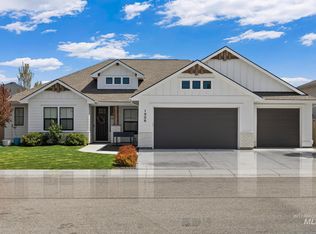 MLS ID #98993780, Jesse Taff, Boise Premier Real Estate. IMLS
 - from $457,9003 bd2 ba1.5k sqftPeoria Plan, Windrow, Meridian, ID 83642New ConstructionBlackrock Homes
- $549,9004 bd3 ba2.2k sqft56 S Wasatch Ave, Nampa, ID 83687ActiveMLS ID #98990258, Tiffany Clyde, Homes of Idaho. IMLS
- from $449,9003 bd2 ba1.4k sqftTroon Plan, Windrow, Meridian, ID 83642New ConstructionBlackrock Homes
- $724,5004 bd3 ba2.4k sqft3535 W Lesina St, Meridian, ID 83646ActiveMLS ID #98993618, Trina Lamm, Boise Premier Real Estate. IMLS
- $579,9003 bd3 ba1.9k sqft10386 W Shields Ave, Boise, ID 83714ActiveMLS ID #98991917, Elizabeth Campbell, Keller Williams Realty Boise. IMLS
- $674,9003 bd3 ba2.3k sqft1317 E Andes Dr, Kuna, ID 83634ActiveMLS ID #98987472, Jason Winkle, Coldwell Banker Tomlinson. IMLS
- $599,9003 bd2 ba1.8k sqft11301 W Lahinch Ln, Kuna, ID 83634ActiveIMLS
- from $569,9903 bd2 ba1.8k sqftThe Orchard Plan, Pebblebrook, Meridian, ID 83646New ConstructionHayden Homes
- $575,0003 bd3 ba2.2k sqft5712 W Elk Trail St, Boise, ID 83714NewMLS ID #98995183, Heather Ferguson, Point Realty LLC. IMLS
- from $479,9903 bd2 ba2.2k sqftThe Orchard Encore Plan, Bellaro Springs, Kuna, ID 83634New ConstructionHayden Homes
- $575,0003 bd3 ba2k sqft83 S Daybreak Ave Lot 31/4, Nampa, ID 83687ActiveMLS ID #98969060, Matt Bauscher, Amherst Madison. IMLS
- $794,0004 bd3 ba2.5k sqft844 W Tida St, Meridian, ID 83646ActiveMLS ID #98992627, Alissa Gamble, Keller Williams Realty Boise. IMLS
- $694,5004 bd3 ba2.5k sqft5361 W Avilla Dr, Meridian, ID 83646Price ChangeMLS ID #98987739, Joseph Mueller, Homes of Idaho. IMLS
- $675,0003 bd3 ba2.4k sqft10668 W Goldenrod Ave, Boise, ID 83713ActiveMLS ID #98990920, Alicia Rodman, The Brick Group Real Estate. IMLS
- $585,0003 bd2 ba2k sqft1669 Loch Ness Ave, Middleton, ID 83644ActiveMLS ID #98988924, Nicole Shackelford, Finding 43 Real Estate. IMLS
- $650,0004 bd3 ba2.3k sqft2550 E Snocreek Dr, Eagle, ID 83616ActiveMLS ID #98989119, Mark Knight, Boise Premier Real Estate. IMLS
