Meticulously maintained and like-new, this stunning 3BD/2.5BA + bonus room home offers the perfect blend of quality craftsmanship and thoughtful upgrades in one of the Treasure Valley’s most central locations. Positioned between Boise, Meridian, and Eagle with easy highway access, this home backs to open space with no rear neighbors- offering privacy and a low-maintenance lot you’ll love. Step inside and immediately notice the high ceilings, extensive trim details, and custom finishes throughout. The chef’s kitchen features a walk-in pantry, while the rest of the home boasts central vacuum system throughout with automatic dustpan, custom up/down window coverings, and a gas fireplace. The primary suite is a true retreat, complete with a custom closet with shoe racks and an electric-ready water closet for a bidet. Upstairs, the oversized bonus room impresses with its own HVAC split, half bath, and huge walk-in closet- ideal for a media room, playroom, or home office. The finished, oversized 3-car garage is a standout, featuring a water spigot, central vac car detail kit, and ample space for vehicles and storage. Additional premium features include a water softener and whole-home filtration system, sump pump in crawl space, French drain system, gas line at patio, laundry room sink, Cat6 wiring with centralized access panel, and a full alarm system.
Active
$675,000
10668 W Goldenrod Ave, Boise, ID 83713
3beds
3baths
2,430sqft
:
Get pre-qualified$4,098/mo
Single Family Residence
Built in 2017
6,664 Square Feet Lot
$665,300 Zestimate®
$278/sqft
$-- HOA
What's special
Gas fireplaceHigh ceilingsCustom finishes throughoutExtensive trim detailsLaundry room sinkGas line at patioWalk-in pantry
- 35 days |
- 848 |
- 78 |
Likely to sell faster than
Zillow last checked:
Listing updated:
Listed by:
Alicia Rodman Main:208-386-0560,
The Brick Group Real Estate
Source: IMLS,MLS#: 98990920
Facts & features
Interior
Bedrooms & bathrooms
- Bedrooms: 3
- Bathrooms: 3
- Main level bathrooms: 2
- Main level bedrooms: 3
Primary bedroom
- Level: Main
- Area: 270
- Dimensions: 18 x 15
Bedroom 2
- Level: Main
- Area: 143
- Dimensions: 11 x 13
Bedroom 3
- Level: Main
- Area: 143
- Dimensions: 11 x 13
Kitchen
- Level: Main
- Area: 156
- Dimensions: 13 x 12
Heating
- Forced Air, Natural Gas
Cooling
- Central Air
Appliances
- Included: Gas Water Heater, Tank Water Heater, Dishwasher, Disposal, Microwave, Oven/Range Freestanding, Refrigerator, Washer, Dryer, Water Softener Owned, Gas Oven, Gas Range
Features
- Bath-Master, Bed-Master Main Level, Great Room, Rec/Bonus, Double Vanity, Walk-In Closet(s), Walk In Shower, Breakfast Bar, Pantry, Kitchen Island, Quartz Counters, Number of Baths Main Level: 2, Number of Baths Upper Level: 0.5, Bonus Room Size: 24x16, Bonus Room Level: Upper
- Flooring: Tile, Carpet, Engineered Wood Floors
- Has basement: No
- Number of fireplaces: 1
- Fireplace features: One, Gas
Interior area
- Total structure area: 2,430
- Total interior livable area: 2,430 sqft
- Finished area above ground: 2,430
- Finished area below ground: 0
Property
Parking
- Total spaces: 3
- Parking features: Attached, Driveway
- Attached garage spaces: 3
- Has uncovered spaces: Yes
Features
- Levels: Single w/ Upstairs Bonus Room
- Patio & porch: Covered Patio/Deck
- Fencing: Full,Vinyl,Wood
Lot
- Size: 6,664 Square Feet
- Dimensions: 102 x 65
- Features: Standard Lot 6000-9999 SF, Near Public Transit, Sidewalks, Auto Sprinkler System, Full Sprinkler System
Details
- Parcel number: R2024704160
Construction
Type & style
- Home type: SingleFamily
- Property subtype: Single Family Residence
Materials
- Frame, Masonry
- Foundation: Crawl Space
- Roof: Composition
Condition
- Year built: 2017
Utilities & green energy
- Water: Public
- Utilities for property: Sewer Connected, Cable Connected
Community & HOA
Community
- Security: Alarm
- Subdivision: Eagleson Ustick
Location
- Region: Boise
Financial & listing details
- Price per square foot: $278/sqft
- Tax assessed value: $497,200
- Annual tax amount: $2,271
- Date on market: 6/19/2026
- Listing terms: Cash,Conventional,FHA,VA Loan
- Ownership: Fee Simple
- Road surface type: Paved
Estimated market value
$665,300
$632,000 - $699,000
$2,887/mo
Price history
Price history is unavailable.
Public tax history
| Year | Property taxes | Tax assessment |
|---|---|---|
| 2025 | $2,180 -24.2% | $497,200 +9.4% |
| 2024 | $2,875 -11.6% | $454,600 -15.5% |
| 2023 | $3,251 +4.9% | $538,000 -11.3% |
| 2022 | $3,100 +8.5% | $606,500 +26.7% |
| 2021 | $2,857 -23.3% | $478,600 +23.8% |
| 2020 | $3,725 +0.3% | $386,600 -1.1% |
| 2019 | $3,714 +181.1% | $390,900 +8.1% |
| 2018 | $1,321 | $361,500 +512.7% |
| 2017 | -- | $59,000 |
Find assessor info on the county website
Monthly payment
Est. payment
Payment breakdown
Explore the cost of this home by adjusting the details. Changes won't be saved.Climate risks
Neighborhood: West Valley
Nearby schools
GreatSchools rating
- 9/10McMillan ElementaryGrades: PK-5Distance: 0.2 mi
- 9/10Lowell Scott Middle SchoolGrades: 6-8Distance: 1.9 mi
- 8/10Centennial High SchoolGrades: 9-12Distance: 1.1 mi
Schools provided by the listing agent
- Elementary: McMillan
- Middle: Lowell Scott Middle
- High: Centennial
- District: West Ada School District
Source: IMLS. This data may not be complete. We recommend contacting the local school district to confirm school assignments for this home.
- $566,8003 bd3 ba2.4k sqft10668 Goldenrod, Boise, ID 83713Off Market
- $539,7003 bd2 ba1.8k sqft10634 W Goldenrod Ave, Boise, ID 83713Off Market
- $558,2003 bd2 ba1.8k sqft10634 W. Goldenrod Ave., Boise, ID 83713Off Market
- $565,8003 bd2 ba1.8k sqft10692 W Goldenrod Ave, Boise, ID 83713Off Market
- $587,8004 bd2 ba1.7k sqft4457 N Five Mile Rd, Boise, ID 83713Off Market
- $256,4003 bd2 ba2.3k sqft10610 W Goldenrod Ave, BOISE, ID 83713Off Market
- $510,7003 bd2 ba2.3k sqft10610 W Goldenrod Ave, Boise, ID 83713Off Market
- $394,8003 bd2 ba1.1k sqft10657 W Goldenrod Ave, Boise, ID 83713Off Market
A local agent can set up tours, give advice and negotiate with sellers.
A local lender can help you make sure your offer is ready when you are.
Similar homes
- $670,0004 bd3 ba2.5k sqft11782 W Ardyce St, Boise, ID 83713Active
 MLS ID #98988741, Michelle Tiner, Boise Premier Real Estate. IMLS
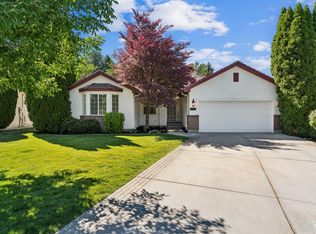
 - $675,0003 bd2 ba2k sqft3551 N Rock Creek Ln, Garden City, ID 83703Active
 MLS ID #98990537, Edenn Jablonski, Coldwell Banker Tomlinson. IMLS
 - $650,0004 bd3 ba2.3k sqft2550 E Snocreek Dr, Eagle, ID 83616Active
 MLS ID #98989119, Mark Knight, Boise Premier Real Estate. IMLS
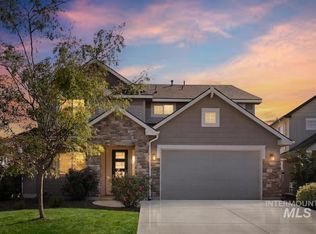
 - $724,5004 bd3 ba2.4k sqft3535 W Lesina St, Meridian, ID 83646Active
 MLS ID #98993618, Trina Lamm, Boise Premier Real Estate. IMLS
 - $682,0004 bd3 ba2.3k sqft863 W Malbar St, Meridian, ID 83646New ConstructionPacific Lifestyle Homes
- $694,5004 bd3 ba2.5k sqft5361 W Avilla Dr, Meridian, ID 83646Price ChangeMLS ID #98987739, Joseph Mueller, Homes of Idaho. IMLS
- $649,0004 bd3 ba2.3k sqft4102 W Spring House Dr, Eagle, ID 83616ActiveMLS ID #98983534, Heather Amador, Group One Sotheby's Int'l Realty. IMLS
- $794,0004 bd3 ba2.5k sqft844 W Tida St, Meridian, ID 83646ActiveMLS ID #98992627, Alissa Gamble, Keller Williams Realty Boise. IMLS
- $745,0003 bd3 ba2.3k sqft1993 N Foudy Ave, Eagle, ID 83616ActiveMLS ID #98987880, David Wuertz, Wuertz Real Estate. IMLS
- $669,9003 bd3 ba2.3k sqft11977 W Bravery Ln, Kuna, ID 83634ActiveMLS ID #98982033, Sari Outzen, Keller Williams Realty Boise. IMLS
- $650,0003 bd3 ba2.2k sqft8911 W Purple Martin St, Star, ID 83669ActiveMLS ID #98987557, Becka Marston, TripleCord Real Estate. IMLS
- $699,9004 bd3 ba2.6k sqft9561 W Wildbranch Dr, Star, ID 83669ActiveMLS ID #98986404, Joshua Austin, Hunter of Homes, LLC. IMLS
- $749,9003 bd3 ba2.2k sqft4275 N Brody Way, Meridian, ID 83646ActiveMLS ID #98989144, Sean Taylor, Silvercreek Realty Group. IMLS
- $699,9004 bd3 ba2.6k sqft2296 E Valensole St, Meridian, ID 83642ActiveMLS ID #98992305, Chelcey Barraza, JPAR Live Local. IMLS
- $829,9003 bd3 ba2.7k sqft3940 W Monticello St, Eagle, ID 83616ActiveMLS ID #98994123, Stephanie Mcpherson, Better Homes & Gardens 43North. IMLS
- $749,9004 bd3 ba2.7k sqft4731 S Abbot Way, Meridian, ID 83642ActiveMLS ID #98988482, Benjamin Zaverukha, Amherst Madison. IMLS
- $720,0005 bd3 ba3k sqft3542 S Capulet Way, Meridian, ID 83642ActiveMLS ID #98984279, Camille Bates, Fathom Realty. IMLS
- $669,9003 bd3 ba1.9k sqft3338 E Exacta Ln, Boise, ID 83716ActiveMLS ID #98983173, Jenna King, Keller Williams Realty Boise. IMLS
- $674,9004 bd3 ba2.2k sqft10434 W Shumard Dr, Star, ID 83669ActiveIMLS
- $574,9904 bd3 ba2.3k sqft3516 E Berghan St, Meridian, ID 83642ActiveMLS ID #98989131, Mackenzie Brogdon, Homes of Idaho. IMLS
