Rare opportunity to own a beautiful, light-filled single-level home on a quiet cul-de-sac in the highly desirable River Club (formerly Plantation Country Club) community. Situated on an established street with low turnover and a friendly vibe, this property features private, secured Greenbelt access just two blocks away. Mature landscaping abounds on your private lot, featuring established trees, blooming driveway roses, a pink leafed tree, and Rose of Sharon bushes beneath the front bay window. The vibrant neighborhood offers endless walking and biking trails, with local restaurants, services, and public transit easily accessible on foot or by bicycle. The HOA conveniently covers lawn mowing for low-maintenance living. Inside, you will find a well-kept home with many structural improvements and upgrades: lifetime tile roof, updated PEX plumbing (2019), updated flooring and paint, quartz counters, a gas fireplace, 10' ceilings, built-in bookshelves, and a central vacuum system. Enjoy community perks like watching the ducks and turtles on the main pond, or participating in the festive, long-standing holiday luminaria tradition. Whether you love exploring the larger neighborhood or enjoying quick access to the River Club and Greenbelt, this charming property serves as the perfect canvas for creating your personal sanctuary. BTVAI.
Active
Price cut: $15.5K (8/25)
$659,500
3551 N Rock Creek Ln, Garden City, ID 83703
3beds
2baths
2,010sqft
Single Family Residence
Built in 1995
7,840 Square Feet Lot
$-- Zestimate®
$328/sqft
$220/mo HOA
What's special
Gas fireplaceBeautiful light-filled single-level homeBuilt-in bookshelvesPink leafed treeCentral vacuum systemLifetime tile roofMature landscaping
- 77 days
- 1,272
- 95
Likely to sell faster than
Zillow last checked:
Listing updated:
Listed by:
Edenn Jablonski Main:208-336-3393,
Coldwell Banker Tomlinson
Source: IMLS,MLS#: 98990537
Facts & features
Interior
Bedrooms & bathrooms
- Bedrooms: 3
- Bathrooms: 2
- Main level bathrooms: 2
- Main level bedrooms: 3
Primary bedroom
- Level: Main
Bedroom 2
- Level: Main
Bedroom 3
- Level: Main
Kitchen
- Level: Main
Living room
- Level: Main
Heating
- Forced Air, Natural Gas
Cooling
- Central Air
Appliances
- Included: Dishwasher, Disposal, Microwave, Oven/Range Freestanding, Refrigerator
Features
- Bath-Master, Bed-Master Main Level, Den/Office, Great Room, Double Vanity, Central Vacuum Plumbed, Walk-In Closet(s), Walk In Shower, Breakfast Bar, Pantry, Quartz Counters, Number of Baths Main Level: 2
- Flooring: Hardwood, Carpet
- Has basement: No
- Number of fireplaces: 1
- Fireplace features: One, Gas
Interior area
- Total structure area: 2,010
- Total interior livable area: 2,010 sqft
- Finished area above ground: 2,010
- Finished area below ground: 0
Video & virtual tour
Property
Parking
- Total spaces: 2
- Parking features: Attached, Driveway
- Attached garage spaces: 2
- Has uncovered spaces: Yes
Features
- Levels: One
- Patio & porch: Covered Patio/Deck
- Fencing: Vinyl
- Waterfront features: Pond Community
Lot
- Size: 7,840 Square Feet
- Features: Standard Lot 6000-9999 SF, Near Public Transit, Garden, Sidewalks, Cul-De-Sac, Auto Sprinkler System
Details
- Parcel number: R0500570170
- Zoning: R-2
Construction
Type & style
- Home type: SingleFamily
- Property subtype: Single Family Residence
Materials
- Frame, Stucco
- Foundation: Crawl Space
- Roof: Tile
Condition
- Year built: 1995
Utilities & green energy
- Water: Public
- Utilities for property: Sewer Connected
Community & HOA
Community
- Subdivision: Plantation Cree
HOA
- Has HOA: Yes
- HOA fee: $659 quarterly
Location
- Region: Garden City
Financial & listing details
- Price per square foot: $328/sqft
- Tax assessed value: $632,900
- Annual tax amount: $5,577
- Date on market: 6/17/2026
- Listing terms: Cash,Conventional,FHA,VA Loan
- Ownership: Fee Simple,Fractional Ownership: No
- Road surface type: Paved
Estimated market value
Not available
Estimated sales range
Not available
Not available
Price history
Price history is unavailable.
Public tax history
| Year | Property taxes | Tax assessment |
|---|---|---|
| 2025 | $3,897 -7.6% | $632,900 +10.1% |
| 2024 | $4,218 -7.1% | $574,700 -1.9% |
| 2023 | $4,541 +8.6% | $585,700 -11.2% |
| 2022 | $4,182 +9.3% | $659,700 +29.2% |
| 2021 | $3,825 -5.1% | $510,600 +20.3% |
| 2020 | $4,033 +16.3% | $424,400 +6.3% |
| 2019 | $3,468 +8.5% | $399,100 +17.1% |
| 2018 | $3,196 -2.5% | $340,800 +8.3% |
| 2017 | $3,278 | $314,700 +2.4% |
| 2016 | $3,278 | $307,400 +16.2% |
| 2015 | $3,278 +180.6% | $264,600 +29.6% |
| 2012 | $1,168 -40.5% | $204,100 -1% |
| 2011 | $1,962 -21.1% | $206,100 -18.6% |
| 2010 | $2,486 | $253,200 -4.8% |
| 2009 | -- | $266,000 -3.7% |
| 2007 | -- | $276,100 +16.3% |
| 2006 | -- | $237,400 +11.8% |
| 2003 | -- | $212,300 +1.5% |
| 2002 | -- | $209,200 +2.3% |
| 2001 | -- | $204,500 |
Find assessor info on the county website
Monthly payment
Est. payment
Payment breakdown
Explore the cost of this home by adjusting the details. Changes won't be saved.Climate risks
Neighborhood: 83703
Nearby schools
Schools provided by the listing agent
- Elementary: Pierce Park
- Middle: River Glen Jr
- High: Capital
- District: Boise School District #1
Source: IMLS. This data may not be complete. We recommend contacting the local school district to confirm school assignments for this home.

Similar homes
- $640,0004 bd3 ba1.8k sqft2106 N 35th St, Boise, ID 83703Active
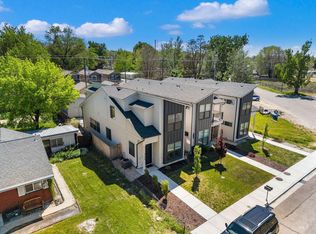 MLS ID #98998545, Alissa Gamble, Keller Williams Realty Boise. IMLS
 - $515,0003 bd2 ba1.6k sqft6020 N Cobbler Ln, Garden City, ID 83703Active
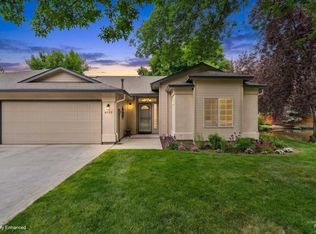 MLS ID #98989188, Edenn Jablonski, Coldwell Banker Tomlinson. IMLS
 - $665,0004 bd3 ba1.9k sqft4101 W Kootenai St, Boise, ID 83705Back on Market
 MLS ID #98997869, Eric Giovannucci, Boise Premier Real Estate. IMLS
 - $619,9954 bd2 ba1.6k sqft2818 E Shadowview St, Eagle, ID 83616Active
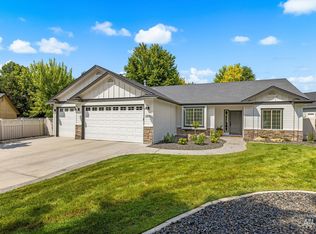 MLS ID #98998936, Kristina Cleaver, Point Realty LLC. IMLS
