Welcome home to 3669 N Tee Ave, Boise, ID This 4 bedroom, 2 bathroom home is located in the desirable North Cole Square subdivision. Enjoy the convenience of being just minutes from The Village at Meridian, parks, and easy freeway access, making everyday errands and commuting a breeze. Arriving at the property, you will notice the beautifully landscaped corner lot, offering great curb appeal, added privacy, and extra outdoor space to enjoy. Once inside, you’re greeted by a bright, well-maintained interior with fresh paint, updated flooring, and a welcoming layout designed for comfortable everyday living. The home features two spacious living rooms, providing plenty of room for entertaining guests, relaxing, or creating a dedicated home office or play area. Both bathrooms have been thoughtfully updated, giving the home a fresh, modern feel while allowing you to move right in with confidence. Step outside to enjoy the covered patio, The backyard also includes a storage shed, while the landscaped yard offers a peaceful outdoor retreat. Other notable features include no HOA, a two-car garage, and numerous updates throughout, making this well-maintained Boise home one you won’t want to miss.
Pending
Price cut: $10.1K (9/3)
$479,900
3669 N Tee Ave, Boise, ID 83704
4beds
2baths
1,821sqft
Single Family Residence
Built in 1978
7,013 Square Feet Lot
$474,900 Zestimate®
$264/sqft
$-- HOA
What's special
- 90 days
- 788
- 80
Zillow last checked:
Listing updated:
Listed by:
Mary Wingate Main:208-631-6930,
Idaho Life Real Estate
Source: IMLS,MLS#: 98994337
Facts & features
Interior
Bedrooms & bathrooms
- Bedrooms: 4
- Bathrooms: 2
- Main level bathrooms: 2
- Main level bedrooms: 4
Primary bedroom
- Level: Main
Bedroom 2
- Level: Main
Bedroom 3
- Level: Main
Bedroom 4
- Level: Main
Heating
- Forced Air, Natural Gas
Cooling
- Central Air
Appliances
- Included: Gas Water Heater, Dishwasher, Disposal, Microwave, Oven/Range Built-In, Washer, Dryer, Gas Oven, Gas Range
Features
- Bath-Master, Bed-Master Main Level, Formal Dining, Family Room, Great Room, Double Vanity, Walk-In Closet(s), Walk In Shower, Breakfast Bar, Laminate Counters, Number of Baths Main Level: 2
- Flooring: Carpet
- Has basement: No
- Has fireplace: No
Interior area
- Total structure area: 1,821
- Total interior livable area: 1,821 sqft
- Finished area above ground: 1,821
- Finished area below ground: 0
Property
Parking
- Total spaces: 2
- Parking features: Attached, Driveway
- Attached garage spaces: 2
- Has uncovered spaces: Yes
- Details: Garage: 22 X 19
Features
- Levels: One
- Patio & porch: Covered Patio/Deck
- Fencing: Wood
Lot
- Size: 7,013 Square Feet
- Dimensions: 91.35 x 77.65
- Features: Standard Lot 6000-9999 SF, Garden, Sidewalks, Corner Lot, Auto Sprinkler System
Details
- Additional structures: Shed(s)
- Parcel number: R6120050075
Construction
Type & style
- Home type: SingleFamily
- Property subtype: Single Family Residence
Materials
- HardiPlank Type
- Foundation: Crawl Space
- Roof: Composition
Condition
- Year built: 1978
Utilities & green energy
- Water: Public
- Utilities for property: Sewer Connected, Cable Connected, Broadband Internet
Community & HOA
Community
- Subdivision: North Cole Sq.
Location
- Region: Boise
Financial & listing details
- Price per square foot: $264/sqft
- Tax assessed value: $416,300
- Annual tax amount: $2,576
- Date on market: 7/17/2026
- Listing terms: Cash,Conventional,FHA,VA Loan
- Ownership: Fee Simple
- Road surface type: Paved
Estimated market value
$474,900
$451,000 - $499,000
$2,511/mo
Price history
Price history is unavailable.
Public tax history
| Year | Property taxes | Tax assessment |
|---|---|---|
| 2026 | $2,576 +9% | $416,300 +2.9% |
| 2025 | $2,364 -0.7% | $404,400 +4.9% |
| 2024 | $2,382 -9.6% | $385,400 +2.9% |
| 2023 | $2,634 +17% | $374,400 -12.7% |
| 2022 | $2,252 +11.6% | $428,700 +29.5% |
| 2021 | $2,018 +0.7% | $331,000 +22.6% |
| 2020 | $2,005 +24.4% | $269,900 +9% |
| 2019 | $1,612 +12% | $247,700 +20.2% |
| 2018 | $1,439 +5.1% | $206,100 +14.5% |
| 2017 | $1,370 | $180,000 +7.7% |
| 2016 | $1,370 | $167,200 +10.9% |
| 2015 | $1,370 +21.1% | $150,800 +36.5% |
| 2012 | $1,131 +11.8% | $110,500 |
| 2011 | $1,011 -10.8% | $110,500 -16.4% |
| 2010 | $1,134 -6.2% | $132,100 -12.5% |
| 2009 | $1,209 +72.3% | $151,000 -21.4% |
| 2007 | $701 -7.6% | $192,200 +9.2% |
| 2006 | $759 +17.9% | $176,000 +52% |
| 2003 | $644 +6.8% | $115,800 +1.6% |
| 2002 | $603 -5.4% | $114,000 +2.4% |
| 2001 | $637 | $111,300 |
Find assessor info on the county website
Monthly payment
Est. payment
Payment breakdown
Explore the cost of this home by adjusting the details. Changes won't be saved.Climate risks
Neighborhood: West Bench
Nearby schools
Schools provided by the listing agent
- Elementary: Valley View (Boise)
- Middle: Fairmont
- High: Capital
- District: Boise School District #1
Source: IMLS. This data may not be complete. We recommend contacting the local school district to confirm school assignments for this home.
Similar homes
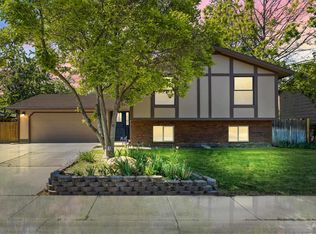
- $454,0003 bd2 ba1.3k sqft7100 W Poplar St, Boise, ID 83704Active
 MLS ID #99000455, Wendi Bandurraga, Group One Sotheby's Int'l Realty. IMLS
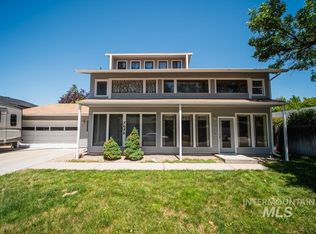
 - $389,9003 bd1 ba1.3k sqft6308 W Butte St, Boise, ID 83704Back on Market
 MLS ID #99003776, Jenna King, Keller Williams Realty Boise. IMLS
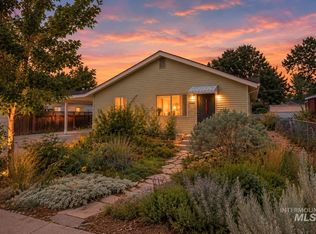
 - $447,5003 bd2 ba1.4k sqft2816 N Innis St, Boise, ID 83703Active
 MLS ID #98994046, Shirley Sterner, Silvercreek Realty Group. IMLS
 - $449,0004 bd2 ba1.4k sqft3385 N Creswell Way, Boise, ID 83713Active
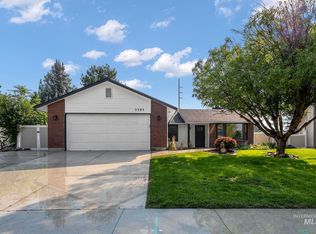 MLS ID #98995540, Kerry Calverley, Silvercreek Realty Group. IMLS
