Interest rates got you down? SELLER OFFERING $10,000.00 RATE BUY DOWN or concessions to go towards closing costs! Location is everything, and this home puts the best of Boise right at your doorstep. Nestled in the Winstead Park neighborhood, this mid-century gem offers a warm atmosphere, two wood-burning fireplaces, multiple family and living rooms, hardwood floors and a fully updated kitchen. The features extend outdoors to a front-side deck, a fully fenced backyard, and a large covered patio, perfect for summer barbecues and outdoor dining. A two-car garage and two storage sheds ensure plenty of room for all of your tools, toys, and outdoor gear. Enjoy the ultimate convenience of quick access to downtown, the Connector, the Boise Greenbelt, numerous public and private schools, neighborhood parks, public pools, restaurants, and shopping. Enjoy the real benefits of Idaho living! Don't miss your chance to own this versatile home in a low-stress, central location!
Active
Price cut: $1K (9/29)
$649,000
5932 W Poplar Dr, Boise, ID 83704
4beds
2baths
2,599sqft
Single Family Residence
Built in 1959
9,757 Square Feet Lot
$645,200 Zestimate®
$250/sqft
$-- HOA
What's special
Two wood-burning fireplacesTwo-car garageTwo storage shedsFully updated kitchenMid-century gemWarm atmosphereHardwood floors
- 127 days
- 1,129
- 106
Zillow last checked:
Listing updated:
Listed by:
Jessica Luque Main:208-297-5162,
Anthology
Source: IMLS,MLS#: 98990115
Facts & features
Interior
Bedrooms & bathrooms
- Bedrooms: 4
- Bathrooms: 2
- Main level bathrooms: 2
- Main level bedrooms: 3
Primary bedroom
- Level: Main
Bedroom 2
- Level: Main
Bedroom 3
- Level: Main
Bedroom 4
- Level: Lower
Heating
- Ceiling, Forced Air, Natural Gas
Cooling
- Central Air
Appliances
- Included: Electric Water Heater, Dishwasher, Disposal, Microwave, Oven/Range Freestanding, Refrigerator, Washer, Dryer, Gas Range
Features
- Bed-Master Main Level, Den/Office, Rec/Bonus, Breakfast Bar, Pantry, Quartz Counters, Number of Baths Main Level: 2
- Flooring: Hardwood, Carpet, Engineered Vinyl Plank, Laminate, Vinyl Sheet
- Has basement: No
- Number of fireplaces: 2
- Fireplace features: Two
Interior area
- Total structure area: 2,599
- Total interior livable area: 2,599 sqft
- Finished area above ground: 1,604
- Finished area below ground: 995
Property
Parking
- Total spaces: 2
- Parking features: Attached, Driveway
- Attached garage spaces: 2
- Has uncovered spaces: Yes
Features
- Levels: Single with Below Grade
- Patio & porch: Covered Patio/Deck
- Fencing: Full,Wood
Lot
- Size: 9,757 Square Feet
- Features: Standard Lot 6000-9999 SF, Garden, Auto Sprinkler System, Full Sprinkler System
Details
- Additional structures: Shed(s)
- Parcel number: R1362500050
Construction
Type & style
- Home type: SingleFamily
- Property subtype: Single Family Residence
Materials
- Brick, Frame
- Foundation: Slab
- Roof: Architectural Style
Condition
- Year built: 1959
Utilities & green energy
- Water: Public
- Utilities for property: Sewer Connected
Community & HOA
Community
- Subdivision: Champ Sub
Location
- Region: Boise
Financial & listing details
- Price per square foot: $250/sqft
- Tax assessed value: $434,200
- Annual tax amount: $3,045
- Date on market: 6/12/2026
- Listing terms: Cash,Conventional,FHA,Owner Will Carry,VA Loan
- Ownership: Fee Simple
Estimated market value
$645,200
$613,000 - $677,000
$3,707/mo
Price history
Price history is unavailable.
Public tax history
| Year | Property taxes | Tax assessment |
|---|---|---|
| 2026 | $3,045 +7.9% | $434,200 -4.7% |
| 2025 | $2,823 +2.2% | $455,400 +4.4% |
| 2024 | $2,763 -10.9% | $436,100 +5.3% |
| 2023 | $3,100 +9% | $414,300 -14.1% |
| 2022 | $2,844 +11.3% | $482,500 +25.3% |
| 2021 | $2,555 -1.8% | $385,200 +22.2% |
| 2020 | $2,601 +18.6% | $315,200 +8.1% |
| 2019 | $2,192 +8.8% | $291,700 +19.4% |
| 2018 | $2,015 +11.5% | $244,400 +8.1% |
| 2017 | $1,807 | $226,100 +10.2% |
| 2016 | $1,807 | $205,100 +12.7% |
| 2015 | $1,807 +16.7% | $182,000 +14.8% |
| 2012 | $1,549 -4.2% | $158,600 +2.3% |
| 2011 | $1,617 -12.1% | $155,100 -19% |
| 2010 | $1,841 -3.4% | $191,400 -5.6% |
| 2009 | $1,905 +144.2% | $202,700 -4.7% |
| 2007 | $780 -21.5% | $212,700 +25.3% |
| 2006 | $993 +37.4% | $169,800 +14% |
| 2003 | $723 +5.9% | $148,900 +15.2% |
| 2002 | $683 -5.3% | $129,200 |
| 2001 | $722 | $129,200 |
Find assessor info on the county website
Monthly payment
Est. payment
Payment breakdown
Explore the cost of this home by adjusting the details. Changes won't be saved.Climate risks
Neighborhood: Winstead Park
Nearby schools
Schools provided by the listing agent
- Elementary: Koelsch
- Middle: Fairmont
- High: Capital
- District: Boise School District #1
Source: IMLS. This data may not be complete. We recommend contacting the local school district to confirm school assignments for this home.
Similar homes
- $649,9005 bd3 ba2.8k sqft7625 W Cherrywood Cir, Boise, ID 83704Active
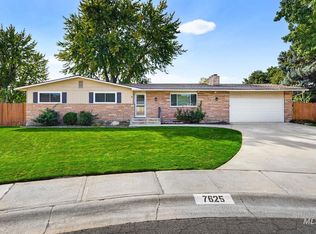 MLS ID #99002776, Hart Beal, Beal & Company. IMLS
 - $649,9004 bd4 ba3.1k sqft9848 W Gurdon Ct, Boise, ID 83704Active
 MLS ID #98998239, Chad Bravender, Silvercreek Realty Group. IMLS
 - $710,0003 bd2 ba3k sqft6710 W Ustick Rd, Boise, ID 83704Active
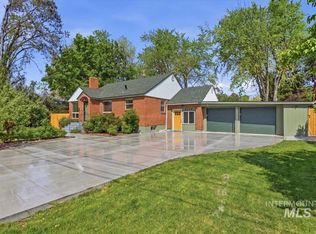 MLS ID #98983158, Wyndee Clements, ReDefined Real Estate, LLC. IMLS
 - $449,0004 bd2 ba1.9k sqft8721 W San Anita Dr, Boise, ID 83704New
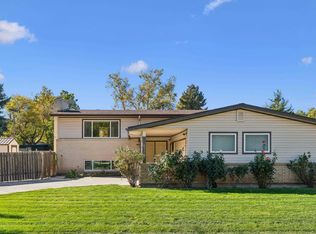 MLS ID #99003930, Jill Darlingday, Silvercreek Realty Group. IMLS
