* Open House Sunday 12:00 -2:00 PM * Great Opportunity for multigenerational living. Panoramic Boise skyline and mountain views, 6+ car garage capacity, RV parking, and 3,500+ sq ft of flexible living space await in this exceptional Boise Bench home on a spacious .33-acre lot. The beautifully remodeled kitchen is the heart of the home, featuring stainless steel Jenn-Aire appliances, granite countertops, oversized island, soft-close cabinetry, a coffee bar, built-in bench seating with hidden storage, and abundant prep space. Step onto the expansive entertaining deck and take in breathtaking downtown Boise and mountain views while enjoying unforgettable Idaho sunsets. The spacious primary suite offers a remodeled ensuite with a walk-in shower, walk-in closet, and a sliding glass door opening to the deck. Hardwood flooring spans the upper level, while the lower level features 3 additional bedrooms, a large family room, bonus room, spacious laundry room, and flexible multi-gen living potential. Car enthusiasts, tradesmen, business owners, and hobbyists will love the oversized dual attached garages with 6+ car capacity, abundant room for tools, equipment, and projects, plus RV parking with 50-amp power. . Minutes from Downtown Boise, a quick and easy drive to Micron, the airport, shopping, dining, schools, and I-84.
Active
Price cut: $30.1K (10/1)
$769,900
406 S Bitteroot Dr, Boise, ID 83709
5beds
3baths
3,534sqft
Single Family Residence
Built in 1974
0.34 Acres Lot
$762,800 Zestimate®
$218/sqft
$-- HOA
What's special
Rv parkingBeautifully remodeled kitchenCoffee barOversized dual attached garagesBonus roomOversized islandAbundant prep space
- 102 days
- 2,200
- 159
Zillow last checked:
Listing updated:
Listed by:
Jill Darlingday Cell:208-703-0744,
Silvercreek Realty Group,
Allyson Stapleton 719-439-7190,
Silvercreek Realty Group
Source: IMLS,MLS#: 98993585
Facts & features
Interior
Bedrooms & bathrooms
- Bedrooms: 5
- Bathrooms: 3
- Main level bathrooms: 2
- Main level bedrooms: 2
Primary bedroom
- Level: Main
- Area: 300
- Dimensions: 15 x 20
Bedroom 2
- Level: Main
- Area: 192
- Dimensions: 12 x 16
Bedroom 3
- Level: Lower
- Area: 182
- Dimensions: 13 x 14
Bedroom 4
- Level: Lower
- Area: 196
- Dimensions: 14 x 14
Bedroom 5
- Level: Lower
- Area: 192
- Dimensions: 12 x 16
Family room
- Level: Lower
- Area: 462
- Dimensions: 33 x 14
Kitchen
- Level: Main
- Area: 286
- Dimensions: 22 x 13
Living room
- Level: Main
- Area: 330
- Dimensions: 22 x 15
Heating
- Forced Air
Cooling
- Central Air
Appliances
- Included: Dishwasher, Microwave, Oven/Range Freestanding, Refrigerator
Features
- Bath-Master, Bed-Master Main Level, Den/Office, Family Room, Walk-In Closet(s), Walk In Shower, Quartz Counters, Number of Baths Main Level: 2, Number of Baths Below Grade: 1, Bonus Room Size: 11x14, Bonus Room Level: Down
- Flooring: Hardwood, Carpet
- Has basement: No
- Has fireplace: No
Interior area
- Total structure area: 3,534
- Total interior livable area: 3,534 sqft
- Finished area above ground: 1,767
- Finished area below ground: 1,767
Property
Parking
- Total spaces: 6
- Parking features: Attached, RV Access/Parking, Driveway
- Attached garage spaces: 6
- Has uncovered spaces: Yes
- Details: Garage: 25x29
Features
- Levels: Single with Below Grade
- Patio & porch: Covered Patio/Deck
- Fencing: Full,Metal,Wood
Lot
- Size: 0.34 Acres
- Features: 10000 SF - .49 AC, Garden, Sidewalks, Auto Sprinkler System, Full Sprinkler System
Details
- Parcel number: R4548520025
- Zoning: R-1C
Construction
Type & style
- Home type: SingleFamily
- Property subtype: Single Family Residence
Materials
- Brick, Frame, Wood Siding
- Roof: Composition
Condition
- Year built: 1974
Utilities & green energy
- Water: Public
- Utilities for property: Sewer Connected
Community & HOA
Community
- Subdivision: Jackson Manor S
Location
- Region: Boise
Financial & listing details
- Price per square foot: $218/sqft
- Tax assessed value: $674,400
- Annual tax amount: $4,980
- Date on market: 7/10/2026
- Listing terms: Cash,Conventional,FHA,VA Loan
- Ownership: Fee Simple
- Road surface type: Paved
Estimated market value
$762,800
$725,000 - $801,000
$3,659/mo
Price history
Price history is unavailable.
Public tax history
| Year | Property taxes | Tax assessment |
|---|---|---|
| 2026 | $4,981 +12.1% | $674,400 +1.4% |
| 2025 | $4,444 -1.8% | $665,400 +8.2% |
| 2024 | $4,525 -8.8% | $614,700 +2.6% |
| 2023 | $4,962 +8.6% | $598,900 -14.1% |
| 2022 | $4,571 -4.1% | $697,300 +28.4% |
| 2021 | $4,768 +1.1% | $543,200 +8.3% |
| 2020 | $4,718 +12.2% | $501,600 +12% |
| 2019 | $4,206 +11.2% | $447,700 +18.8% |
| 2018 | $3,783 +7.5% | $377,000 +12% |
| 2017 | $3,520 | $336,700 +8.7% |
| 2016 | $3,520 | $309,700 +15.2% |
| 2015 | $3,520 +50.3% | $268,900 +45% |
| 2012 | $2,342 +5.9% | $185,500 -12.9% |
| 2011 | $2,211 +31.6% | $212,900 +8.7% |
| 2010 | $1,680 -32.8% | $195,800 -6.7% |
| 2009 | $2,498 +91.3% | $209,900 -30.9% |
| 2007 | $1,306 -13.9% | $303,700 +32.3% |
| 2006 | $1,516 +7% | $229,500 +9.7% |
| 2003 | $1,416 +6.1% | $209,200 +3.5% |
| 2002 | $1,335 -0.5% | $202,100 +3.9% |
| 2001 | $1,341 | $194,600 |
Find assessor info on the county website
Monthly payment
Est. payment
Payment breakdown
Explore the cost of this home by adjusting the details. Changes won't be saved.Climate risks
Neighborhood: Borah
Nearby schools
Schools provided by the listing agent
- Elementary: Grace Jordan
- Middle: West Boise Jr
- High: Borah
- District: Boise School District #1
Source: IMLS. This data may not be complete. We recommend contacting the local school district to confirm school assignments for this home.
Similar homes
- $769,0004 bd3 ba2.4k sqft10909 W Estate Dr, Boise, ID 83709Active
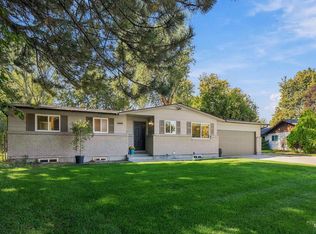 MLS ID #99003096, Gina Moon, Grove Realty, LLC. IMLS
 - $799,9505 bd3 ba2.8k sqft13252 W Redwick Dr, Boise, ID 83713Active
 MLS ID #99004054, Cindy Smith, Boise Premier Real Estate. IMLS
 - $559,9005 bd3 ba2.6k sqft9401 W Stonehill Ct, Boise, ID 83709Active
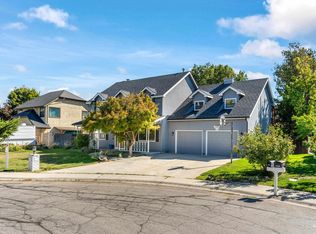 MLS ID #99001647, Lana Thomas, Homes of Idaho. IMLS
 - $630,0003 bd2 ba1.7k sqft1015 N Maple Grove Rd, Boise, ID 83704Active
 MLS ID #99004034, Donna Rogers, Keller Williams Realty Boise. IMLS
