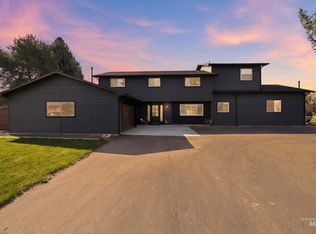
No HOA, incredible views, and nearly 4,000 square feet of living space make this custom Boise home a rare opportunity in the highly desirable Sunset Rim community. Situated on just under a quarter acre with a backyard that backs up to a peaceful water canal, this 5 bedroom, 3 bathroom home was designed with space, functionality, and entertaining in mind. The main level features beautiful hardwood flooring, multiple living areas, a gas fireplace, formal dining space, and a spacious kitchen with granite countertops, a breakfast bar, pantry, and quality appliances. The layout offers three bedrooms on the main level, including a private primary suite with dual vanities, a jetted tub, walk in shower, and walk in closet. Downstairs, the walkout basement expands the living space even further with additional bedrooms, recreation areas, office space, and flexibility for multigenerational living or hosting guests. Step outside to enjoy the elevated views, mature landscaping, and peaceful setting that make this property feel tucked away while still being close to everything Boise has to offer. With a 3 car garage, oversized living spaces, and a layout that is difficult to find, this home delivers comfort, privacy, and long term functionality in one complete package. This is the home you have been waiting for, spacious, private, and ready to move in!
Active
$1,150,000
8464 W Thunder Mountain Dr, Boise, ID 83709
5beds
3baths
4,174sqft
:
Get pre-qualified$6,681/mo
Single Family Residence
Built in 1999
8,319 Square Feet Lot
$1,105,700 Zestimate®
$276/sqft
$-- HOA
What's special
Gas fireplaceRecreation areasFormal dining spaceOversized living spacesOffice spaceAdditional bedroomsElevated views
- 54 days |
- 808 |
- 18 |
Zillow last checked:
Listing updated:
Listed by:
Naseem Eissa Main:208-586-3066,
LPT Realty
Source: IMLS,MLS#: 98988879
Facts & features
Interior
Bedrooms & bathrooms
- Bedrooms: 5
- Bathrooms: 3
- Main level bathrooms: 2
- Main level bedrooms: 3
Primary bedroom
- Level: Main
- Area: 238
- Dimensions: 17 x 14
Bedroom 2
- Level: Main
- Area: 121
- Dimensions: 11 x 11
Bedroom 3
- Level: Main
- Area: 100
- Dimensions: 10 x 10
Bedroom 4
- Level: Lower
- Area: 130
- Dimensions: 13 x 10
Bedroom 5
- Level: Lower
- Area: 100
- Dimensions: 10 x 10
Family room
- Level: Main
- Area: 210
- Dimensions: 15 x 14
Kitchen
- Level: Main
- Area: 196
- Dimensions: 14 x 14
Office
- Level: Lower
- Area: 110
- Dimensions: 11 x 10
Heating
- Forced Air, Natural Gas
Cooling
- Central Air
Appliances
- Included: Gas Water Heater, Tank Water Heater, Dishwasher, Disposal, Oven/Range Freestanding
Features
- Bath-Master, Bed-Master Main Level, Den/Office, Family Room, Great Room, Rec/Bonus, Double Vanity, Walk-In Closet(s), Breakfast Bar, Pantry, Number of Baths Main Level: 2, Number of Baths Below Grade: 1
- Basement: Walk-Out Access
- Number of fireplaces: 2
- Fireplace features: Two, Gas
Interior area
- Total structure area: 4,174
- Total interior livable area: 4,174 sqft
- Finished area above ground: 2,087
- Finished area below ground: 1,802
Property
Parking
- Total spaces: 3
- Parking features: Attached
- Attached garage spaces: 3
Features
- Levels: Single with Below Grade
- Has spa: Yes
- Spa features: Bath
- Has view: Yes
- On waterfront: Yes
- Waterfront features: Waterfront
Lot
- Size: 8,319 Square Feet
- Features: Standard Lot 6000-9999 SF, Sidewalks, Views, Auto Sprinkler System, Full Sprinkler System
Details
- Parcel number: R8222910030
Construction
Type & style
- Home type: SingleFamily
- Property subtype: Single Family Residence
Materials
- Frame, Stucco
- Roof: Composition
Condition
- Year built: 1999
Utilities & green energy
- Water: Public
- Utilities for property: Sewer Connected
Community & HOA
Community
- Subdivision: Sunset Rim Sub
Location
- Region: Boise
Financial & listing details
- Price per square foot: $276/sqft
- Tax assessed value: $828,500
- Annual tax amount: $6,271
- Date on market: 6/4/2026
- Ownership: Fee Simple,Fractional Ownership: No
- Road surface type: Paved
Estimated market value
$1,105,700
$1.05M - $1.16M
$4,335/mo
Price history
Price history is unavailable.
Public tax history
| Year | Property taxes | Tax assessment |
|---|---|---|
| 2025 | $5,046 +1.3% | $828,500 +6.1% |
| 2024 | $4,982 -20.6% | $780,600 +9.5% |
| 2023 | $6,271 -2.7% | $713,200 -28.8% |
| 2022 | $6,447 +34.3% | $1,001,500 +23.9% |
| 2021 | $4,800 +3.4% | $808,400 +32.8% |
| 2020 | $4,644 +13.1% | $608,800 +7.6% |
| 2019 | $4,106 +8.8% | $565,600 +17.3% |
| 2018 | $3,773 +2.5% | $482,100 +11% |
| 2017 | $3,681 | $434,300 +6.9% |
| 2016 | $3,681 | $406,400 +5.8% |
| 2015 | $3,681 +3.8% | $384,000 +53.2% |
| 2012 | $3,546 +38.8% | $250,700 -10% |
| 2011 | $2,555 -26.4% | $278,700 -22.9% |
| 2010 | $3,472 +11% | $361,400 -6.9% |
| 2009 | $3,128 +80.9% | $388,000 -13.9% |
| 2007 | $1,729 -23.9% | $450,500 +19.9% |
| 2006 | $2,274 | $375,800 +19% |
| 2003 | -- | $315,900 +1.5% |
| 2002 | $1,811 -8.5% | $311,300 |
| 2001 | $1,980 | $311,300 |
Find assessor info on the county website
Monthly payment
Est. payment
Payment breakdown
Explore the cost of this home by adjusting the details. Changes won't be saved.Climate risks
Neighborhood: South Cole
Nearby schools
GreatSchools rating
- 6/10Amity Elementary SchoolGrades: PK-6Distance: 0.9 mi
- 4/10West Junior High SchoolGrades: 7-9Distance: 0.5 mi
- 7/10Borah Senior High SchoolGrades: 9-12Distance: 2.7 mi
Schools provided by the listing agent
- Elementary: Amity
- Middle: West Boise Jr
- High: Borah
- District: Boise School District #1
Source: IMLS. This data may not be complete. We recommend contacting the local school district to confirm school assignments for this home.
- $853,8004 bd3 ba4.2k sqft8476 W Thunder Mountain Dr, Boise, ID 83709Off Market
- $753,9004 bd3 ba1.9k sqft8442 W Thunder Mountain Dr, Boise, ID 83709Off Market
- $742,5004 bd3 ba1.9k sqft8518 W Thunder Mountain Dr, Boise, ID 83709Off Market
- $337,4001 bd1 ba1 sqft8430 W Thunder Mountain Dr, Boise, ID 83709Off Market
- $465,5003 bd2 ba1.6k sqft8479 W Thunder Mountain Dr, Boise, ID 83709Off Market
- $578,6003 bd3 ba1.8k sqft4288 S Chariot Way, Boise, ID 83709Off Market
- $472,0003 bd3 ba1.8k sqft8521 W Thunder Mountain Dr, Boise, ID 83709Off Market
- $--3 bd2 ba1.7k sqft8433 W Thunder Mountain Dr, Boise, ID 83709Sold
A local agent can set up tours, give advice and negotiate with sellers.
A local lender can help you make sure your offer is ready when you are.
Similar homes
- $1,149,0005 bd4 ba4.4k sqft8695 W Lillywood St, Boise, ID 83709Active
 MLS ID #98988851, Ashley Schulthies, Silvercreek Realty Group. IMLS
 - $1,250,0005 bd4 ba3.5k sqft10325 W Roan Meadows Dr, Boise, ID 83709Active
 MLS ID #98979432, Gregory Davis, Element Group Realty LLC. IMLS
 - $1,170,0005 bd5 ba4.5k sqft5275 N Brookfield Pl, Boise, ID 83713For Sale By Owner
- $789,0005 bd3 ba2.8k sqft8023 W Madronawood Ct, Boise, ID 83709Active
 MLS ID #98988651, Scott Taylor, Boise Premier Real Estate. IMLS
 - $1,150,0004 bd3 ba3.9k sqft629 Lone Star Rd, Nampa, ID 83651Price ChangeMLS ID #98988348, Christina Ward, Keller Williams Realty Boise. IMLS
- $789,9996 bd3 ba3.3k sqft7967 S Rafael Way, Boise, ID 83709ActiveMLS ID #98984861, Jeff Christianson, exp Realty, LLC. IMLS
- $1,199,0005 bd5 ba5.4k sqft4243 E Switzer Way, Nampa, ID 83686ActiveMLS ID #98994541, Gina Ferrari-carosella, Sweet Group Realty. IMLS
- $1,239,0004 bd4 ba4k sqft9351 W Sooty Grouse Ct, Boise, ID 83714ActiveMLS ID #98995241, Kenneth Hyland, Silvercreek Realty Group. IMLS
- $814,9005 bd3 ba2.8k sqft8155 W Burntree Ct, Boise, ID 83704ActiveMLS ID #98992993, Jennifer Lecompte, Keller Williams Realty Boise. IMLS
- $999,9995 bd4 ba3.6k sqft12170 W Chinden Ridge Dr, Boise, ID 83714ActiveMLS ID #98977623, Kory Mccain, LPT Realty. IMLS
- $825,0005 bd4 ba3.2k sqft7475 W Cherrywood Dr, Boise, ID 83704ActiveMLS ID #98989810, Julie Primrose, Boise Premier Real Estate. IMLS
- $1,150,0004 bd4 ba3k sqft24440 Sparrow Ln, Middleton, ID 83644ActiveMLS ID #98992409, Richard Fried, Elite Homes and Property. IMLS
- $1,179,9905 bd3 ba3.5k sqft13697 N Sage Grouse Pl, Boise, ID 83714ActiveMLS ID #98984643, Gregory Davis, Element Group Realty LLC. IMLS
- $975,0005 bd4 ba3.2k sqft5481 S Mesa Trail Pl, Meridian, ID 83642ActiveMLS ID #98985126, Mackenzie Brogdon, Homes of Idaho. IMLS
- $1,350,0005 bd4 ba4k sqft5477 N Quail Summit Pl, Boise, ID 83703ActiveMLS ID #98927063, Shantel Teeter, Homes of Idaho. IMLS
- $1,145,0004 bd4 ba3.4k sqft2559 N Synergy Ave, Eagle, ID 83616ActiveMLS ID #98987021, Lonni Mcdonough, Silvercreek Realty Group. IMLS
- $1,100,0004 bd3 ba3.3k sqft6779 N Pira Ave, Meridian, ID 83646ActiveMLS ID #98989807, Jan Nowak, Point Realty LLC. IMLS
- $874,9005 bd4 ba3.3k sqft5898 S Ashcroft Way, Meridian, ID 83642ActiveMLS ID #98991780, Vittoria Milbourn, Compass RE. IMLS
- $1,049,0004 bd4 ba4.1k sqft14060 N Quail Covey Way, Boise, ID 83714ActiveMLS ID #98990036, Ryan Doyon, Silvercreek Realty Group. IMLS
- $899,9904 bd4 ba2.7k sqft3428 S Tamayo Pl, Meridian, ID 83642ActiveMLS ID #98970056, Gregory Davis, Element Group Realty LLC. IMLS
