Set on nearly a full acre in Boise, this beautifully updated property offers the rare opportunity to enjoy space, privacy, and flexibility while staying close to everyday conveniences. The peaceful setting creates a true sense of room to breathe — something that is becoming harder to find. Inside, the home has been thoughtfully refreshed with meaningful upgrades including new windows, new siding, and a new roof. Natural light fills the living areas, creating a warm and inviting feel throughout. The kitchen is designed for gathering, featuring newer cabinetry, updated countertops, stainless steel appliances, a double oven, and a gourmet gas cooktop — perfect for everyday living and entertaining. A standout feature is the private mother-in-law apartment, offering excellent versatility for multi-generational living, guests, or potential rental income. The impressive 48x60 shop with 200-amp power provides endless possibilities for hobbies, storage, recreational vehicles, or business use. Opportunities like this — combining land, updates, and functional amenities — are rare in Boise.
Active
Price cut: $50K (6/16)
$1,250,000
10325 W Roan Meadows Dr, Boise, ID 83709
5beds
4baths
3,544sqft
:
Get pre-qualified$7,262/mo
Single Family Residence
Built in 1972
0.91 Acres Lot
$1,217,900 Zestimate®
$353/sqft
$-- HOA
What's special
Private mother-in-law apartmentNearly a full acrePeaceful settingUpdated countertopsGourmet gas cooktopStainless steel appliancesDouble oven
- 123 days |
- 1,039 |
- 43 |
Zillow last checked:
Listing updated:
Listed by:
Gregory Davis Main:208-425-4425,
Element Group Realty LLC
Source: IMLS,MLS#: 98979432
Facts & features
Interior
Bedrooms & bathrooms
- Bedrooms: 5
- Bathrooms: 4
- Main level bathrooms: 2
- Main level bedrooms: 1
Primary bedroom
- Level: Upper
Bedroom 2
- Level: Upper
Bedroom 3
- Level: Upper
Bedroom 4
- Level: Main
Bedroom 5
- Level: Main
Heating
- Heated, Forced Air, Natural Gas
Cooling
- Central Air
Appliances
- Included: Gas Water Heater, Dishwasher, Disposal, Double Oven, Microwave, Oven/Range Built-In, Refrigerator, Gas Range
Features
- Bathroom, Shower, Sink, Bath-Master, Formal Dining, Family Room, Two Kitchens, Walk-In Closet(s), Walk In Shower, Granite Counters, Number of Baths Main Level: 2, Number of Baths Upper Level: 2
- Flooring: Concrete, Hardwood, Carpet
- Has basement: No
- Has fireplace: No
Interior area
- Total structure area: 3,544
- Total interior livable area: 3,544 sqft
- Finished area above ground: 3,544
- Finished area below ground: 0
Property
Parking
- Total spaces: 10
- Parking features: Garage Door Access, RV/Boat, Attached, Detached, RV Access/Parking
- Attached garage spaces: 10
Features
- Levels: Two
- Fencing: Partial,Metal
Lot
- Size: 0.91 Acres
- Features: 1/2 - .99 AC, Partial Sprinkler System
Details
- Additional structures: Separate Living Quarters
- Parcel number: R7486100300
Construction
Type & style
- Home type: SingleFamily
- Property subtype: Single Family Residence
Materials
- HardiPlank Type
- Foundation: Crawl Space
- Roof: Composition
Condition
- Year built: 1972
Utilities & green energy
- Electric: 220 Volts
- Water: Public
- Utilities for property: Sewer Connected, Electricity Connected, Water Connected, Natural Gas Connected
Community & HOA
Community
- Subdivision: Roan Meadows Su
Location
- Region: Boise
Financial & listing details
- Price per square foot: $353/sqft
- Tax assessed value: $730,500
- Annual tax amount: $4,029
- Date on market: 3/26/2026
- Listing terms: Cash,Conventional
- Ownership: Fee Simple
- Electric utility on property: Yes
Estimated market value
$1,217,900
$1.16M - $1.28M
$6,216/mo
Price history
Price history is unavailable.
Public tax history
| Year | Property taxes | Tax assessment |
|---|---|---|
| 2025 | $3,454 -3.2% | $730,500 +10.8% |
| 2024 | $3,568 -8.1% | $659,400 +3.7% |
| 2023 | $3,882 +16.8% | $635,700 -14.7% |
| 2022 | $3,323 +9.4% | $745,000 +37.5% |
| 2021 | $3,039 -2.4% | $541,700 +28.3% |
| 2020 | $3,114 +3.2% | $422,100 +2.4% |
| 2019 | $3,018 +11.2% | $412,200 +8.2% |
| 2018 | $2,715 +115.8% | $380,900 +11.8% |
| 2017 | $1,258 | $340,600 +10.8% |
| 2016 | $1,258 | $307,400 +9.6% |
| 2015 | $1,258 -28.6% | $280,500 +44.4% |
| 2012 | $1,761 +22.1% | $194,300 -1.6% |
| 2011 | $1,442 -17.6% | $197,400 -15% |
| 2010 | $1,750 +3.7% | $232,300 |
| 2009 | $1,688 +84.1% | $232,300 -16.2% |
| 2007 | $917 -22.7% | $277,200 +20.7% |
| 2006 | $1,186 | $229,600 +21.3% |
| 2003 | -- | $189,300 -10% |
| 2002 | -- | $210,400 +2.2% |
| 2001 | $1,559 | $205,800 |
Find assessor info on the county website
Monthly payment
Est. payment
Payment breakdown
Explore the cost of this home by adjusting the details. Changes won't be saved.Climate risks
Neighborhood: Southwest Ada County
Nearby schools
GreatSchools rating
- 6/10Amity Elementary SchoolGrades: PK-6Distance: 0.8 mi
- 4/10West Junior High SchoolGrades: 7-9Distance: 1.3 mi
- 7/10Borah Senior High SchoolGrades: 9-12Distance: 3.1 mi
Schools provided by the listing agent
- Elementary: Amity
- Middle: West Boise Jr
- High: Borah
- District: Boise School District #1
Source: IMLS. This data may not be complete. We recommend contacting the local school district to confirm school assignments for this home.
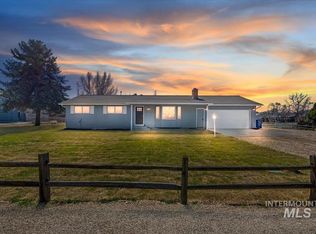
- $648,8005 bd3 ba3.5k sqft10375 W Roan Meadows Dr, Boise, ID 83709Pending
- $620,5005 bd2 ba1.2k sqft10269 W Roan Meadows Dr, Boise, ID 83709Off Market
- $653,8004 bd3 ba1.4k sqft10320 W Roan Meadows Dr, Boise, ID 83709Off Market
- $604,7004 bd2 ba1.3k sqft10270 W Roan Meadows Dr, Boise, ID 83709Off Market
- $--3 bd2 ba1.9k sqft10220 W Roan Meadows Dr, Boise, ID 83709Sold
- $667,8004 bd3 ba1.4k sqft10403 W Roan Meadows Dr, Boise, ID 83709Off Market
- $350,3003 bd2 ba1.2k sqft10330 W Flatland St #1, Boise, ID 83709Off Market
- $634,6004 bd2 ba1.7k sqft10225 W Roan Meadows Dr, Boise, ID 83709Off Market
A local agent can set up tours, give advice and negotiate with sellers.
A local lender can help you make sure your offer is ready when you are.
Similar homes
- $1,150,0005 bd3 ba4.1k sqft8464 W Thunder Mountain Dr, Boise, ID 83709Active
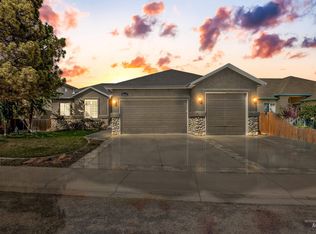 MLS ID #98988879, Naseem Eissa, LPT Realty. IMLS
 - $1,149,0005 bd4 ba4.4k sqft8695 W Lillywood St, Boise, ID 83709Active
 MLS ID #98988851, Ashley Schulthies, Silvercreek Realty Group. IMLS
 - $1,239,0004 bd4 ba4k sqft9351 W Sooty Grouse Ct, Boise, ID 83714Active
 MLS ID #98995241, Kenneth Hyland, Silvercreek Realty Group. IMLS
 - $789,0005 bd3 ba2.8k sqft8023 W Madronawood Ct, Boise, ID 83709Active
 MLS ID #98988651, Scott Taylor, Boise Premier Real Estate. IMLS
 - $999,9995 bd4 ba3.6k sqft12170 W Chinden Ridge Dr, Boise, ID 83714ActiveMLS ID #98977623, Kory Mccain, LPT Realty. IMLS
- $789,9996 bd3 ba3.3k sqft7967 S Rafael Way, Boise, ID 83709ActiveMLS ID #98984861, Jeff Christianson, exp Realty, LLC. IMLS
- $1,325,0005 bd4 ba3.3k sqft685 W Watermoor Ct, Eagle, ID 83616ActiveMLS ID #98987413, Jane Owen, Silvercreek Realty Group. IMLS
- $825,0005 bd4 ba3.2k sqft7475 W Cherrywood Dr, Boise, ID 83704ActiveMLS ID #98989810, Julie Primrose, Boise Premier Real Estate. IMLS
- $1,200,0004 bd3 ba3.9k sqft629 Lone Star Rd, Nampa, ID 83651ActiveMLS ID #98988348, Christina Ward, Keller Williams Realty Boise. IMLS
- $1,249,9994 bd3 ba3.3k sqft7030 Southern Vista Ct, Star, ID 83644ActiveMLS ID #98989633, Dan Klinge, Keller Williams Realty Boise. IMLS
- $899,9006 bd3 ba2.4k sqft4167 N Columbine St, Boise, ID 83713ActiveMLS ID #98990813, Amy Steelhammer, Keller Williams Realty Boise. IMLS
- $1,250,0005 bd5 ba3.5k sqft2061 N Synergy Ave, Eagle, ID 83616ActiveMLS ID #98982299, Andrea Eshelman, Homes of Idaho. IMLS
- $1,250,0004 bd3 ba2.9k sqft2520 N Annadale Ave, Eagle, ID 83616ActiveMLS ID #98989760, Cara Hipwell, Homes of Idaho. IMLS
- $1,399,9005 bd3 ba4.1k sqft1850 Serengeti Rd, Nampa, ID 83686ActiveMLS ID #98991497, Michelle Jakovac, JPAR Live Local. IMLS
- $975,0005 bd4 ba3.2k sqft5481 S Mesa Trail Pl, Meridian, ID 83642ActiveMLS ID #98985126, Mackenzie Brogdon, Homes of Idaho. IMLS
- $899,9904 bd4 ba2.7k sqft3428 S Tamayo Pl, Meridian, ID 83642ActiveMLS ID #98970056, Gregory Davis, Element Group Realty LLC. IMLS
- $874,9005 bd4 ba3.3k sqft5898 S Ashcroft Way, Meridian, ID 83642ActiveMLS ID #98991780, Vittoria Milbourn, Compass RE. IMLS
- $799,9004 bd2 ba2k sqft4910 W View Pl, Meridian, ID 83642ActiveMLS ID #98994881, Thomas Donnelly, Homes of Idaho. IMLS
- $1,099,9005 bd4 ba4k sqft4323 W Ladle Rapids, Meridian, ID 83646ActiveMLS ID #98992631, Ryan Pina, Boise Premier Real Estate. IMLS
- $1,179,9905 bd3 ba3.5k sqft13697 N Sage Grouse Pl, Boise, ID 83714ActiveMLS ID #98984643, Gregory Davis, Element Group Realty LLC. IMLS
