Exceptional Nampa estate offering a rare blend of luxury, versatility, and income potential. Situated on 1.75 acres, this unique property features a beautifully remodeled ~2,400 sq ft main residence with 4 bedrooms, plus bonus room (or 5th bedroom) and 2.5 baths, showcasing a stunning updated kitchen and spa-inspired bathrooms. A fully renovated secondary home offers 1,564 sq ft of single-level living with 3 bedrooms and 2 baths; ideal for multigenerational living or continued Airbnb use. The expansive 1,530 sq ft heated shop includes power, a dedicated office and a 1/2 bath, with additional shop areas providing ample space for hobbies, storage, or business use. Outbuildings and shop spaces offer potential for rental income. The area surrounding the main home is beautifully landscaped and fully irrigated with a sprinkler system. Beyond the backyard, the property features two spacious shops and ample room for additional buildings, vehicle parking, RV storage, or recreational toys. A truly distinctive opportunity combining refined living with flexibility, function and income streams.
Active
Price cut: $50K (7/28)
$1,150,000
629 Lone Star Rd, Nampa, ID 83651
4beds
3baths
3,960sqft
Single Family Residence
Built in 1998
1.75 Acres Lot
$1,117,000 Zestimate®
$290/sqft
$-- HOA
What's special
- 123 days
- 763
- 54
Zillow last checked:
Listing updated:
Listed by:
Christina Ward Cell:208-869-2444,
Keller Williams Realty Boise,
Heather Skow 208-631-0031,
Keller Williams Realty Boise
Source: IMLS,MLS#: 98988348
Facts & features
Interior
Bedrooms & bathrooms
- Bedrooms: 4
- Bathrooms: 3
- Main level bathrooms: 1
- Main level bedrooms: 3
Primary bedroom
- Level: Upper
- Area: 378
- Dimensions: 21 x 18
Bedroom 2
- Level: Upper
- Area: 121
- Dimensions: 11 x 11
Bedroom 3
- Level: Main
- Area: 143
- Dimensions: 11 x 13
Bedroom 4
- Level: Main
- Area: 110
- Dimensions: 11 x 10
Dining room
- Level: Main
- Area: 144
- Dimensions: 12 x 12
Kitchen
- Level: Main
- Area: 187
- Dimensions: 17 x 11
Living room
- Level: Main
- Area: 255
- Dimensions: 15 x 17
Heating
- Heated, Forced Air, Natural Gas
Cooling
- Central Air
Appliances
- Included: Gas Water Heater, Tank Water Heater, Dishwasher, Disposal, Microwave, Oven/Range Built-In, Trash Compactor
Features
- Bathroom, Office, Sink, Bath-Master, Bed-Master Main Level, Guest Room, Split Bedroom, Den/Office, Formal Dining, Family Room, Two Kitchens, Two Master Bedrooms, Double Vanity, Central Vacuum Plumbed, Walk-In Closet(s), Walk In Shower, Breakfast Bar, Pantry, Kitchen Island, Granite Counters, Number of Baths Main Level: 1, Number of Baths Upper Level: 1, Bonus Room Level: Main
- Flooring: Carpet
- Has basement: No
- Has fireplace: No
Interior area
- Total structure area: 3,960
- Total interior livable area: 3,960 sqft
- Finished area above ground: 2,396
- Finished area below ground: 0
Video & virtual tour
Property
Parking
- Total spaces: 7
- Parking features: RV/Boat, Attached, Detached, RV Access/Parking, Driveway
- Attached garage spaces: 7
- Has uncovered spaces: Yes
- Details: Garage: 23x23
Features
- Levels: Two
- Patio & porch: Covered Patio/Deck
- Fencing: Partial,Metal
- On waterfront: Yes
- Waterfront features: Waterfront, Irrigation Canal/Ditch
Lot
- Size: 1.75 Acres
- Features: 1 - 4.99 AC, Garden, Irrigation Available, Chickens, Auto Sprinkler System, Drip Sprinkler System, Full Sprinkler System, Pressurized Irrigation Sprinkler System, Irrigation Sprinkler System
Details
- Additional structures: Shed(s), Sep. Detached Dwelling, Sep. Detached w/Kitchen, Separate Living Quarters
- Parcel number: R1521601100
Construction
Type & style
- Home type: SingleFamily
- Property subtype: Single Family Residence
Materials
- Frame, Stucco, HardiPlank Type
- Foundation: Crawl Space
- Roof: Composition
Condition
- Year built: 1998
Utilities & green energy
- Electric: 220 Volts
- Water: Public
- Utilities for property: Sewer Connected, Electricity Connected, Water Connected, Cable Connected
Community & HOA
Community
- Subdivision: TuiteS Sub
Location
- Region: Nampa
Financial & listing details
- Price per square foot: $290/sqft
- Tax assessed value: $888,090
- Annual tax amount: $5,932
- Date on market: 5/29/2026
- Listing terms: Consider All
- Ownership: Fee Simple,Fractional Ownership: No
- Electric utility on property: Yes
- Road surface type: Paved
Estimated market value
$1,117,000
$1.06M - $1.17M
$3,997/mo
Price history
Price history is unavailable.
Public tax history
| Year | Property taxes | Tax assessment |
|---|---|---|
| 2025 | $5,932 -2.4% | $888,090 +4.5% |
| 2024 | $6,077 +8.4% | $849,520 -1.3% |
| 2023 | $5,604 -7.4% | $860,720 -8.9% |
| 2022 | $6,050 -7.6% | $944,590 +38.8% |
| 2021 | $6,546 -0.8% | $680,600 +33.6% |
| 2020 | $6,600 -23.9% | $509,620 +3.6% |
| 2019 | $8,674 +26.5% | $491,770 +34.9% |
| 2017 | $6,858 +51% | $364,500 |
| 2016 | $4,541 | -- |
| 2015 | $4,541 +5.1% | -- |
| 2014 | $4,320 | $318,100 |
| 2013 | -- | -- |
| 2012 | -- | -- |
| 2011 | -- | -- |
| 2010 | -- | -- |
| 2007 | -- | -- |
| 2006 | -- | -- |
| 2005 | -- | $252,900 +8.2% |
| 2004 | -- | $233,700 |
| 2003 | -- | $233,700 |
| 2002 | -- | $233,700 |
Find assessor info on the county website
Monthly payment
Est. payment
Payment breakdown
Explore the cost of this home by adjusting the details. Changes won't be saved.Climate risks
Neighborhood: 83651
Nearby schools
Schools provided by the listing agent
- Elementary: Lone Star
- Middle: West Middle Nam
- High: Nampa
- District: Nampa School District #131
Source: IMLS. This data may not be complete. We recommend contacting the local school district to confirm school assignments for this home.

Similar homes
- $1,399,9005 bd3 ba4.1k sqft1850 Serengeti Rd, Nampa, ID 83686Active
 MLS ID #98991497, Michelle Jakovac, JPAR Live Local. IMLS
 - $575,0004 bd3 ba2.6k sqft12170 W Yorkstone Dr, Nampa, ID 83651Active
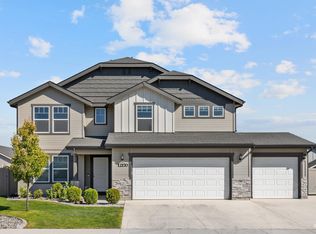 MLS ID #98999409, Katelyn Brothers, Homes of Idaho. IMLS
 - $675,0004 bd3 ba2.7k sqft7816 E Victory Rd, Nampa, ID 83687Active
 MLS ID #98988192, Debra Hodges, Compass RE. IMLS
 - $1,099,9004 bd3 ba2.6k sqft25498 Havard Oak Pl, Caldwell, ID 83607Active
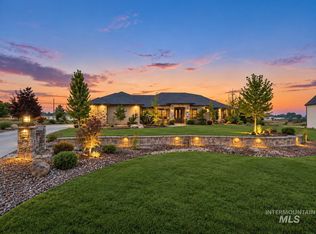 MLS ID #98996473, Cesar Lira-guzman, Silvercreek Realty Group. IMLS
