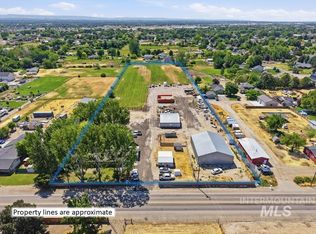
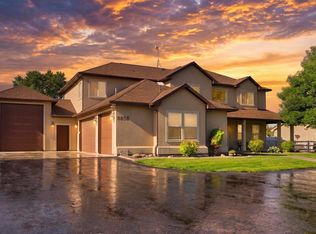
Discover an exceptional 5-acre country estate where timeless finishes, expansive grounds, and thoughtful amenities create an inviting private retreat. Rich red oak flooring, fireplaces, and a beautifully appointed kitchen with granite countertops and custom cabinetry. Formal dining and a generous bonus room offer elegant spaces for gathering, while the main-level primary suite provides separate his-and-hers closets and an en suite bath. The main home offers 5 bedrooms, including the office, and 2½ baths, complemented by a one-bedroom, 1.5 bath ADU for a combined 6 bedrooms and 4 baths. Enjoy leisurely evenings on the covered patio or around the fire pit, with hot tub wiring already in place. Irrigated grounds with cattle grass accompany a barn with plumbing, four horse stalls, a tack room, and storage. Shops with 20- and 30-amp plug-ins provide exceptional room for equipment and pursuits. RV parking, an epoxy-finished garage floor, and a chicken coop with electricity add versatility. Supporting amenities include a security system, two electrical meters, a private well, two separate septic systems, two water heaters, a water softener, and an on-site propane tank. A gate is included and awaits installation. Additional attic and unused space offer possibilities for expansion! An estate that pairs understated elegance with the freedom and possibilities of acreage living.
Active
Price cut: $100K (10/29)
$1,550,000
6268 W Lake Hazel Rd, Nampa, ID 83687
5beds
3baths
4,097sqft
Single Family Residence
Built in 2012
5 Acres Lot
$1,501,100 Zestimate®
$378/sqft
$-- HOA
What's special
Chicken coop with electricityRv parkingFire pitExpansive groundsFour horse stallsEpoxy-finished garage floorTack room
- 41 days
- 1,314
- 103
Zillow last checked:
Listing updated:
Listed by:
Ruth Novella Cell:208-869-8148,
Fathom Realty
Source: IMLS,MLS#: 99002690
Facts & features
Interior
Bedrooms & bathrooms
- Bedrooms: 5
- Bathrooms: 3
- Main level bathrooms: 1
- Main level bedrooms: 2
Primary bedroom
- Level: Main
- Area: 240
- Dimensions: 15 x 16
Bedroom 2
- Level: Upper
- Area: 121
- Dimensions: 11 x 11
Bedroom 3
- Level: Upper
- Area: 144
- Dimensions: 12 x 12
Bedroom 4
- Level: Upper
- Area: 156
- Dimensions: 12 x 13
Bedroom 5
- Level: Main
- Area: 154
- Dimensions: 11 x 14
Dining room
- Level: Main
- Area: 168
- Dimensions: 12 x 14
Family room
- Level: Main
- Area: 288
- Dimensions: 16 x 18
Kitchen
- Level: Main
- Area: 238
- Dimensions: 14 x 17
Office
- Level: Main
- Area: 154
- Dimensions: 11 x 14
Heating
- Forced Air, Propane, Wood
Cooling
- Central Air
Appliances
- Included: Dishwasher, Disposal, Double Oven, Microwave, Oven/Range Built-In, Refrigerator, Water Softener Owned
Features
- Bathroom, Bedroom, Loft, Shower, Sink, Workbench, Bath-Master, Bed-Master Main Level, Guest Room, Formal Dining, Family Room, Great Room, Rec/Bonus, Double Vanity, Walk-In Closet(s), Walk In Shower, Breakfast Bar, Pantry, Granite Counters, Number of Baths Main Level: 1, Number of Baths Upper Level: 1, Bonus Room Size: 14x28, Bonus Room Level: Upper
- Flooring: Concrete, Hardwood, Carpet
- Has basement: No
- Number of fireplaces: 2
- Fireplace features: Two, Wood Burning Stove, Propane
Interior area
- Total structure area: 4,097
- Total interior livable area: 4,097 sqft
- Finished area above ground: 3,360
- Finished area below ground: 0
Video & virtual tour
Property
Parking
- Total spaces: 5
- Parking features: Garage Door Access, Attached, Detached, RV Access/Parking, Driveway
- Attached garage spaces: 5
- Has uncovered spaces: Yes
- Details: Garage: 24x31
Features
- Levels: Two
- Patio & porch: Covered Patio/Deck
- Fencing: Full
Lot
- Size: 5 Acres
- Dimensions: 633 x 332
- Features: 5 - 9.9 Acres, Garden, Horses, Irrigation Available, Chickens, Corner Lot, Auto Sprinkler System, Drip Sprinkler System, Full Sprinkler System, Irrigation Sprinkler System
Details
- Additional structures: Barn(s), Corral(s), Shed(s), Sep. Detached Dwelling, Sep. Detached w/Kitchen, Separate Living Quarters
- Parcel number: S1233336380
- Zoning: RUT
- Horses can be raised: Yes
Construction
Type & style
- Home type: SingleFamily
- Property subtype: Single Family Residence
Materials
- Insulation, Frame, Metal Siding, HardiPlank Type
- Foundation: Crawl Space
- Roof: Architectural Style
Condition
- Year built: 2012
Utilities & green energy
- Electric: 220 Volts
- Sewer: Septic Tank
- Water: Well
- Utilities for property: Electricity Connected, Water Connected
Community & HOA
Location
- Region: Nampa
Financial & listing details
- Price per square foot: $378/sqft
- Tax assessed value: $1,145,000
- Annual tax amount: $4,007
- Date on market: 10/2/2026
- Listing terms: Consider All
- Ownership: Fee Simple
- Electric utility on property: Yes
- Road surface type: Paved
Estimated market value
$1,501,100
$1.43M - $1.58M
$4,844/mo
Price history
Price history is unavailable.
Public tax history
| Year | Property taxes | Tax assessment |
|---|---|---|
| 2026 | $3,618 +2.7% | $1,145,000 +1% |
| 2025 | $3,524 -29% | $1,133,500 -4.3% |
| 2024 | $4,967 +6.6% | $1,184,100 +2.4% |
| 2023 | $4,658 +6.7% | $1,156,800 +13.7% |
| 2022 | $4,365 +5.5% | $1,017,700 +36.5% |
| 2021 | $4,139 -23% | $745,300 +30.1% |
| 2020 | $5,373 -6.8% | $572,700 -9% |
| 2019 | $5,765 +18% | $629,500 +24.1% |
| 2018 | $4,887 +2.2% | $507,100 +24.2% |
| 2017 | $4,780 | $408,200 +2.2% |
| 2016 | $4,780 | $399,600 +5.4% |
| 2015 | $4,780 | $379,100 |
Find assessor info on the county website
Monthly payment
Est. payment
Payment breakdown
Explore the cost of this home by adjusting the details. Changes won't be saved.Climate risks
Neighborhood: 83687
Nearby schools
Schools provided by the listing agent
- Elementary: Crimson Point
- Middle: Kuna
- High: Kuna
- District: Kuna School District #3
Source: IMLS. This data may not be complete. We recommend contacting the local school district to confirm school assignments for this home.


Similar homes
- $1,585,0007 bd5 ba5.2k sqft5855 Joe Ln, Nampa, ID 83687Active
 MLS ID #99003309, Robert Renteria, Keller Williams Realty Boise. IMLS
- $1,199,9004 bd2 ba2.7k sqft79 N Robinson Rd, Nampa, ID 83687Active
 MLS ID #99000656, Jeff Christianson, exp Realty, LLC. IMLS
- $1,799,9905 bd4 ba4.1k sqft7792 E Windmill Ranch Ln, Nampa, ID 83687Active
 MLS ID #99003408, Benjamin Zaverukha, Amherst Madison. IMLS
- $1,449,0006 bd4 ba3.8k sqft8858 Stardust Ln, Nampa, ID 83686Active
 MLS ID #98995838, Sam Fretwell, Team Realty. IMLS
