Experience privacy, space, and exceptional amenities on 1.25 beautifully landscaped acres with irrigation, conveniently located close to town. This custom-built, 3,830-square-foot home offers six bedrooms & office, 3.5 bathrooms, and a spacious 4-plus-car garage with an RV bay. The primary bedroom and three additional bedrooms feature walk-in closets, providing excellent storage. Recent improvements include a new roof, fresh interior paint, new carpet, engineered-plank flooring, and a remodeled primary bathroom and much more. Hardwood flooring enhances the office and living room, while tile extends throughout the entry and kitchen walkways. Ceiling fans are installed in every room for added comfort. Outside, enjoy approximately 6,000 square feet of concrete under patios and walking paths, 1,600 square feet of patio space, a 20-by-40 sports pool with an automatic cover, gazebo, and wrought-iron fencing. Relax in the six-person hot tub with removable, interchangeable jets. The property also includes a 46-by-36 shop with a loft for additional storage, mature landscaping for privacy, and abundant parking for campers, RVs, and guests. This one-of-a-kind property offers an impressive combination of space, comfort, privacy, and recreation.
Active
$1,449,000
8858 Stardust Ln, Nampa, ID 83686
6beds
4baths
3,830sqft
Single Family Residence
Built in 2004
1.25 Acres Lot
$1,398,400 Zestimate®
$378/sqft
$-- HOA
What's special
Mature landscaping for privacySix bedrooms and officeWrought-iron fencing
- 23 days
- 605
- 63
Zillow last checked:
Listing updated:
Listed by:
Sam Fretwell Main:208-465-7770,
Team Realty,
Chanette Fretwell 208-861-3372,
Team Realty
Source: IMLS,MLS#: 98995838
Facts & features
Interior
Bedrooms & bathrooms
- Bedrooms: 6
- Bathrooms: 4
- Main level bathrooms: 1
- Main level bedrooms: 1
Primary bedroom
- Level: Main
- Area: 285
- Dimensions: 19 x 15
Bedroom 2
- Level: Upper
- Area: 195
- Dimensions: 15 x 13
Bedroom 3
- Level: Upper
- Area: 195
- Dimensions: 15 x 13
Bedroom 4
- Level: Upper
- Area: 169
- Dimensions: 13 x 13
Bedroom 5
- Level: Upper
- Area: 169
- Dimensions: 13 x 13
Family room
- Level: Upper
- Area: 400
- Dimensions: 20 x 20
Kitchen
- Level: Main
- Area: 182
- Dimensions: 14 x 13
Living room
- Level: Main
- Area: 480
- Dimensions: 24 x 20
Office
- Level: Main
- Area: 195
- Dimensions: 15 x 13
Heating
- Electric, Forced Air
Cooling
- Central Air
Appliances
- Included: Electric Water Heater, Dishwasher, Disposal, Double Oven, Microwave, Oven/Range Built-In, Refrigerator, Water Softener Owned
Features
- Loft, Workbench, Bath-Master, Bed-Master Main Level, Guest Room, Den/Office, Family Room, Great Room, Double Vanity, Walk-In Closet(s), Walk In Shower, Pantry, Kitchen Island, Tile Counters, Number of Baths Main Level: 1, Number of Baths Upper Level: 2
- Flooring: Hardwood, Tile, Carpet, Engineered Vinyl Plank
- Has basement: No
- Number of fireplaces: 1
- Fireplace features: One, Pellet Stove
Interior area
- Total structure area: 3,830
- Total interior livable area: 3,830 sqft
- Finished area above ground: 3,830
- Finished area below ground: 0
Property
Parking
- Total spaces: 4
- Parking features: Garage Door Access, RV/Boat, Attached, RV Access/Parking, Driveway
- Attached garage spaces: 4
- Has uncovered spaces: Yes
- Details: Garage: 32x23
Features
- Levels: Two
- Patio & porch: Covered Patio/Deck
- Has private pool: Yes
- Pool features: In Ground, Pool, Private
- Has spa: Yes
- Spa features: Heated
- Fencing: Full,Metal,Vinyl
- Has view: Yes
Lot
- Size: 1.25 Acres
- Features: 1 - 4.99 AC, Garden, Horses, Irrigation Available, Views, Cul-De-Sac, Auto Sprinkler System, Full Sprinkler System, Irrigation Sprinkler System
Details
- Additional structures: Shop
- Parcel number: 27727010 0
- Other equipment: Hoist/Lift
- Horses can be raised: Yes
Construction
Type & style
- Home type: SingleFamily
- Property subtype: Single Family Residence
Materials
- Insulation, Frame, Stucco
- Foundation: Crawl Space
- Roof: Composition
Condition
- Year built: 2004
Utilities & green energy
- Electric: 220 Volts, Compressor Jacks/Outlets
- Sewer: Septic Tank
- Water: Shared Well
- Utilities for property: Electricity Connected
Community & HOA
Community
- Subdivision: Vern Underdahl
Location
- Region: Nampa
Financial & listing details
- Price per square foot: $378/sqft
- Tax assessed value: $1,021,840
- Annual tax amount: $2,526
- Date on market: 9/28/2026
- Listing terms: Cash,Conventional
- Ownership: Fee Simple
- Electric utility on property: Yes
- Road surface type: Paved
Estimated market value
$1,398,400
$1.33M - $1.47M
$4,569/mo
Price history
Price history is unavailable.
Public tax history
| Year | Property taxes | Tax assessment |
|---|---|---|
| 2025 | $2,731 -5.1% | $1,021,840 +2.9% |
| 2024 | $2,877 -6.8% | $993,040 +3% |
| 2023 | $3,088 +4.8% | $964,240 -0.2% |
| 2022 | $2,946 -17.3% | $966,540 +39.2% |
| 2021 | $3,563 -20.8% | $694,430 +22% |
| 2020 | $4,499 -21.7% | $569,300 +4.7% |
| 2019 | $5,747 +14.1% | $543,700 +20.3% |
| 2017 | $5,035 +19.5% | $452,000 |
| 2016 | $4,215 | -- |
| 2015 | $4,215 +17.1% | -- |
| 2014 | $3,600 | $395,050 |
| 2013 | -- | -- |
| 2012 | -- | -- |
| 2011 | -- | -- |
| 2010 | -- | -- |
| 2007 | -- | -- |
| 2006 | -- | -- |
| 2005 | -- | $362,500 |
Find assessor info on the county website
Monthly payment
Est. payment
Payment breakdown
Explore the cost of this home by adjusting the details. Changes won't be saved.Climate risks
Neighborhood: 83686
Nearby schools
Schools provided by the listing agent
- Elementary: Lake Ridge
- Middle: South Middle (Nampa)
- High: Skyview
- District: Nampa School District #131
Source: IMLS. This data may not be complete. We recommend contacting the local school district to confirm school assignments for this home.

Similar homes
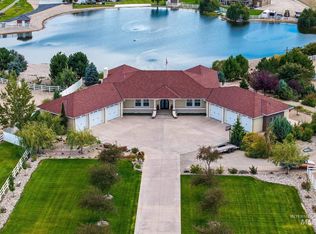
- $1,399,9005 bd3 ba4.1k sqft1850 Serengeti Rd, Nampa, ID 83686Active
 MLS ID #98991497, Michelle Jakovac, JPAR Live Local. IMLS
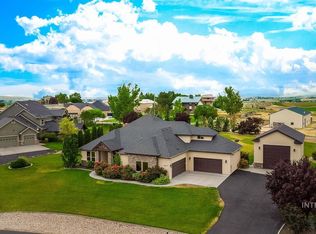
 - $1,444,0003 bd3 ba3.5k sqft14309 Quarry Ridge Dr, Nampa, ID 83686Active
 MLS ID #99001070, Rachael Uzzel, Boise Premier Real Estate. IMLS
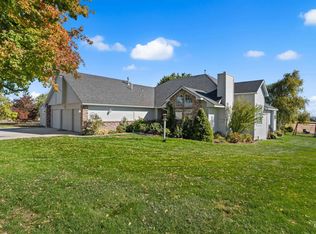
 - $1,265,0004 bd4 ba3.1k sqft8077 Star Pass Ridge Rd, Nampa, ID 83686Active
 MLS ID #98992111, Tera Chase, Homes of Idaho. IMLS
 - $1,499,0003 bd3 ba2.4k sqft12509 Deer Flat Rd, Nampa, ID 83686Active
 MLS ID #99002530, Shannon Campbell, Homes of Idaho. IMLS
