This extraordinary single-level, gated waterfront estate & horse property sits on 3 acres providing hilltop views in Nampa, Idaho. It sits high, overlooking a stunning lake with its own sandy beach, private dock and gazebo! Beyond the waterfront setting, is a 6-car attached garage, massive detached shop with RV bay/tack-room, pasture (w/pressurized irrigation) & fruit orchard + mature, lush landscaping. Inside 3 bedrooms & 3 full baths, including a guest suite with private bath. Generously sized third bedroom could easily serve as a bonus/rec room. Stately columns frame the grand covered entry, leading through oversized arched iron & glass double doors into a showstopping foyer with intricate tilework & recessed ceiling. The serene primary suite captures lake and mountain views and features a massive walk-in closet. Custom millwork, plantation shutters and striking tile work carry throughout, while oversized windows frame unobstructed views of the lake, mountains and grassy fields. The chef’s kitchen was made for gathering with TWO islands, an incredible 15' island plus a second 8.5' island—extensive custom cabinetry and a large walk-in pantry. Expansive covered and wraparound patios overlook the approx 5-acre lake where you can fish for trophy bass & massive catfish. Enjoy sunsets from the saltwater hot tub, fish/paddle board from your own shoreline!
Active
Price cut: $45K (10/26)
$1,399,000
14309 Quarry Ridge Dr, Nampa, ID 83686
3beds
3baths
3,560sqft
Single Family Residence
Built in 2015
3 Acres Lot
$1,369,000 Zestimate®
$393/sqft
$125/mo HOA
What's special
Horse propertyPrivate dockSaltwater hot tubExtraordinary single-levelStriking tile workFruit orchardSandy beach
- 42 days
- 1,795
- 135
Zillow last checked:
Listing updated:
Listed by:
Rachael Uzzel Cell:208-249-5555,
Boise Premier Real Estate
Source: IMLS,MLS#: 99001070
Facts & features
Interior
Bedrooms & bathrooms
- Bedrooms: 3
- Bathrooms: 3
- Main level bathrooms: 3
- Main level bedrooms: 3
Primary bedroom
- Level: Main
Bedroom 2
- Level: Main
Bedroom 3
- Level: Main
Heating
- Heated, Electric
Cooling
- Cooling, Central Air
Appliances
- Included: Electric Water Heater, Dishwasher, Disposal, Double Oven, Microwave, Oven/Range Built-In, Refrigerator, Water Softener Owned
Features
- Workbench, Bath-Master, Bed-Master Main Level, Split Bedroom, Great Room, Double Vanity, Breakfast Bar, Pantry, Kitchen Island, Granite Counters, Solid Surface Counters, Number of Baths Main Level: 3
- Flooring: Tile, Carpet
- Has basement: No
- Has fireplace: Yes
- Fireplace features: Pellet Stove
Interior area
- Total structure area: 3,560
- Total interior livable area: 3,560 sqft
- Finished area above ground: 3,560
- Finished area below ground: 0
Property
Parking
- Total spaces: 9
- Parking features: RV/Boat, Attached, RV Access/Parking, Driveway
- Attached garage spaces: 9
- Has uncovered spaces: Yes
Features
- Levels: One
- Stories: 1
- Patio & porch: Covered Patio/Deck
- Spa features: Heated
- Fencing: Full,Fence/Livestock
- Has view: Yes
- On waterfront: Yes
- Waterfront features: Waterfront, Lake, Pond Community
Lot
- Size: 3 Acres
- Features: 1 - 4.99 AC, Garden, Horses, Irrigation Available, Views, Chickens, Rolling Slope, Winter Access, Full Sprinkler System, Pressurized Irrigation Sprinkler System
Details
- Additional structures: Shop, Barn(s), Corral(s), Shed(s)
- Parcel number: R3012610800
- Horses can be raised: Yes
Construction
Type & style
- Home type: SingleFamily
- Property subtype: Single Family Residence
Materials
- Insulation
- Foundation: Crawl Space
- Roof: Composition
Condition
- Year built: 2015
Utilities & green energy
- Sewer: Septic Tank
- Water: Well
- Utilities for property: Electricity Connected
Community & HOA
Community
- Subdivision: Crystal Lakes
HOA
- Has HOA: Yes
- HOA fee: $1,500 annually
Location
- Region: Nampa
Financial & listing details
- Price per square foot: $393/sqft
- Tax assessed value: $1,140,100
- Annual tax amount: $4,240
- Date on market: 9/17/2026
- Listing terms: Cash,Conventional,FHA,VA Loan
- Ownership: Fee Simple
- Electric utility on property: Yes
Estimated market value
$1,369,000
$1.30M - $1.44M
$3,938/mo
Price history
Price history is unavailable.
Public tax history
| Year | Property taxes | Tax assessment |
|---|---|---|
| 2025 | $4,241 +2% | $1,140,100 +6.5% |
| 2024 | $4,159 -9.9% | $1,070,900 -3.1% |
| 2023 | $4,618 -2.1% | $1,104,600 -7.4% |
| 2022 | $4,718 -23.2% | $1,192,500 +21.6% |
| 2021 | $6,143 +1.9% | $980,800 +44.5% |
| 2020 | $6,029 -10.3% | $678,700 +14.9% |
| 2019 | $6,718 +10% | $590,700 +16.5% |
| 2017 | $6,109 +13% | $507,000 |
| 2016 | $5,408 | -- |
| 2015 | $5,408 +512.8% | -- |
| 2014 | $883 | $3,490 |
Find assessor info on the county website
Monthly payment
Est. payment
Payment breakdown
Explore the cost of this home by adjusting the details. Changes won't be saved.Climate risks
Neighborhood: 83686
Nearby schools
Schools provided by the listing agent
- Elementary: West Canyon
- Middle: Vallivue Middle
- High: Vallivue
- District: Vallivue School District #139
Source: IMLS. This data may not be complete. We recommend contacting the local school district to confirm school assignments for this home.

Similar homes
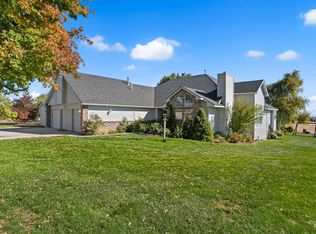
- $1,399,0003 bd3 ba2.4k sqft12509 Deer Flat Rd, Nampa, ID 83686Price Change
 MLS ID #99002530, Shannon Campbell, Homes of Idaho. IMLS
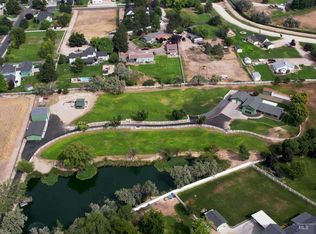
- $1,399,9005 bd3 ba4.1k sqft1850 Serengeti Rd, Nampa, ID 83686Active
 MLS ID #98991497, Michelle Jakovac, JPAR Live Local. IMLS
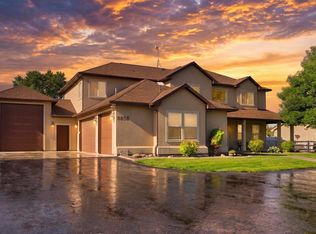
- $1,449,0006 bd4 ba3.8k sqft8858 Stardust Ln, Nampa, ID 83686Active
 MLS ID #98995838, Sam Fretwell, Team Realty. IMLS
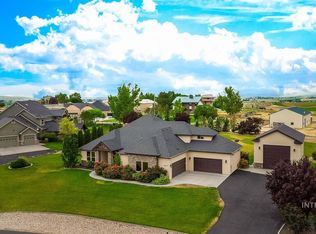
- $1,265,0004 bd4 ba3.1k sqft8077 Star Pass Ridge Rd, Nampa, ID 83686Active
 MLS ID #98992111, Tera Chase, Homes of Idaho. IMLS
