Welcome to your own private retreat! Situated on an impressive one-acre lot backing directly to Spurwings Executive Golf Course, this property offers an exceptional combination of space, recreation, versatility, and outdoor living. The backyard is truly the showstopper, featuring a beautiful swimming pool with a waterfall feature - perfect for relaxing summer afternoons or entertaining family and friends. Enjoy your own basketball/sports court, plenty of room to play and gather, and a dedicated garden area for those who love to grow their own flowers, fruits, or vegetables. Adding even more versatility is a separate accessory dwelling unit (ADU) featuring a full bathroom and living room, providing wonderful additional space for guests, extended family, a private home office, or a variety of other uses. With expansive outdoor space, beautiful golf course views, a pool, sports court, garden area, and the added flexibility of an ADU, this property offers a truly unique lifestyle. One-acre properties with this combination of amenities and a golf course backdrop are a rare find!
Active
$1,400,000
6751 N Barney Ln, Meridian, ID 83646
5beds
3baths
2,889sqft
Single Family Residence
Built in 1993
1 Acres Lot
$1,356,100 Zestimate®
$485/sqft
$-- HOA
What's special
Beautiful golf course viewsExpansive outdoor spaceDedicated garden area
- 34 days
- 1,199
- 76
Zillow last checked:
Listing updated:
Listed by:
Raquel Petzinger Main:208-344-7477,
Presidio Real Estate Idaho
Source: IMLS,MLS#: 99001128
Facts & features
Interior
Bedrooms & bathrooms
- Bedrooms: 5
- Bathrooms: 3
- Main level bathrooms: 2
- Main level bedrooms: 5
Primary bedroom
- Level: Main
- Area: 225
- Dimensions: 15 x 15
Bedroom 2
- Level: Main
- Area: 154
- Dimensions: 14 x 11
Bedroom 3
- Level: Main
- Area: 132
- Dimensions: 12 x 11
Bedroom 4
- Level: Main
- Area: 121
- Dimensions: 11 x 11
Bedroom 5
- Level: Main
Dining room
- Level: Main
- Area: 150
- Dimensions: 15 x 10
Family room
- Level: Main
- Area: 165
- Dimensions: 11 x 15
Kitchen
- Level: Main
- Area: 130
- Dimensions: 13 x 10
Heating
- Forced Air, Natural Gas
Cooling
- Central Air
Appliances
- Included: Gas Water Heater, Tank Water Heater, Dishwasher, Disposal, Double Oven, Microwave, Oven/Range Freestanding, Refrigerator, Washer, Dryer, Water Softener Owned
Features
- Bath-Master, Bed-Master Main Level, Split Bedroom, Den/Office, Formal Dining, Family Room, Great Room, Double Vanity, Walk-In Closet(s), Walk In Shower, Pantry, Kitchen Island, Granite Counters, Number of Baths Main Level: 2
- Flooring: Hardwood, Tile, Carpet
- Has basement: No
- Number of fireplaces: 1
- Fireplace features: One, Gas
Interior area
- Total structure area: 2,889
- Total interior livable area: 2,889 sqft
- Finished area above ground: 2,649
- Finished area below ground: 0
Video & virtual tour
Property
Parking
- Total spaces: 3
- Parking features: Attached, RV Access/Parking, Driveway
- Attached garage spaces: 3
- Has uncovered spaces: Yes
Features
- Levels: One
- Patio & porch: Covered Patio/Deck
- Has private pool: Yes
- Pool features: In Ground, Pool, Private
- Fencing: Full,Vinyl
Lot
- Size: 1 Acres
- Features: 1 - 4.99 AC, Garden, Cul-De-Sac, Auto Sprinkler System, Full Sprinkler System
Details
- Additional structures: Sep. Detached Dwelling
- Parcel number: R1065271000
- Zoning: Ada County-RUT
Construction
Type & style
- Home type: SingleFamily
- Property subtype: Single Family Residence
Materials
- Frame
- Foundation: Crawl Space
- Roof: Composition
Condition
- Year built: 1993
Utilities & green energy
- Sewer: Septic Tank
- Water: Well
Community & HOA
Community
- Subdivision: Brandt Sub
Location
- Region: Meridian
Financial & listing details
- Price per square foot: $485/sqft
- Tax assessed value: $1,087,900
- Annual tax amount: $3,111
- Date on market: 9/17/2026
- Listing terms: Cash,Conventional
- Ownership: Fee Simple
- Road surface type: Paved
Estimated market value
$1,356,100
$1.29M - $1.42M
$4,813/mo
Price history
Price history is unavailable.
Public tax history
| Year | Property taxes | Tax assessment |
|---|---|---|
| 2026 | $3,112 +6.2% | $1,087,900 +0.7% |
| 2025 | $2,930 +4.3% | $1,080,500 +16.8% |
| 2024 | $2,810 -6.6% | $925,400 +18.9% |
| 2023 | $3,009 -2.2% | $778,300 -4.4% |
| 2022 | $3,077 -1.6% | $813,900 +24.7% |
| 2021 | $3,125 -8.6% | $652,800 +22.3% |
| 2020 | $3,420 +4.9% | $533,800 +10.5% |
| 2019 | $3,260 +9.7% | $483,100 +14.1% |
| 2018 | $2,972 -0.1% | $423,400 +12.6% |
| 2017 | $2,976 | $376,000 +2.7% |
| 2016 | $2,976 | $366,200 +3.5% |
| 2015 | $2,976 +0.2% | $353,900 +13.1% |
| 2012 | $2,970 +13.7% | $313,000 |
| 2011 | $2,611 +0.4% | $313,000 -4.5% |
| 2010 | $2,600 -22.2% | $327,800 -3.1% |
| 2009 | $3,342 +150.4% | $338,200 +0.7% |
| 2007 | $1,335 -23.7% | $336,000 +9.5% |
| 2006 | $1,750 +24.5% | $306,900 +14.3% |
| 2003 | $1,406 +7.4% | $268,600 +3.5% |
| 2002 | $1,309 +10.9% | $259,600 +6.4% |
| 2001 | $1,180 | $244,000 |
Find assessor info on the county website
Monthly payment
Est. payment
Payment breakdown
Explore the cost of this home by adjusting the details. Changes won't be saved.Climate risks
Neighborhood: 83646
Nearby schools
Schools provided by the listing agent
- Elementary: Willow Creek
- Middle: Sawtooth Middle
- High: Rocky Mountain
- District: West Ada School District
Source: IMLS. This data may not be complete. We recommend contacting the local school district to confirm school assignments for this home.
Similar homes
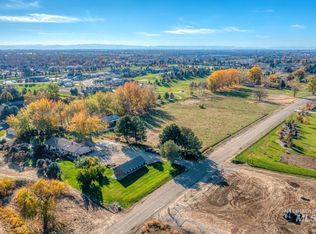
- $1,259,0004 bd3 ba3.5k sqft6710 N Barney Ln, Meridian, ID 83646Active
 MLS ID #99000312, David Wuertz, Wuertz Real Estate. IMLS
- $1,600,0004 bd3 ba3.2k sqft6712 N Double Eagle Ln, Meridian, ID 83646Active
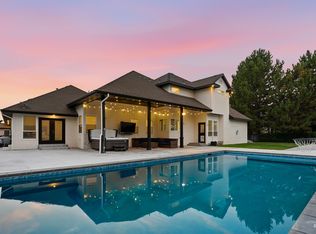 MLS ID #98997231, Ryan Pina, Boise Premier Real Estate. IMLS
- $1,295,0005 bd4 ba3.5k sqft4221 W Greenspire Dr, Meridian, ID 83646Active
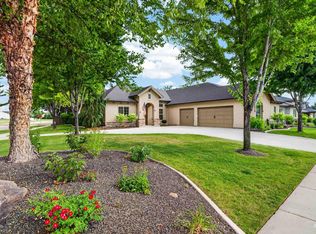 MLS ID #98994851, Kim Davis, Group One Sotheby's Int'l Realty. IMLS
- $749,9904 bd3 ba3.1k sqft4191 N Heritage Woods Way, Meridian, ID 83642Active
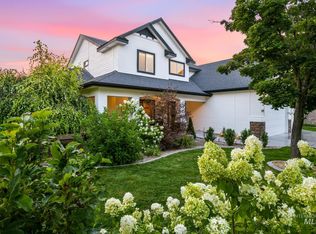 MLS ID #99004132, Holden Raulston, Boise Premier Real Estate. IMLS
