Located in west Boise’s The Legends, this beautifully updated home offers 5 bedrooms, 3 bathrooms, and 2,856 square feet on a generous 0.26-acre lot. The rare 5-car garage is fully insulated and offers 1,246 square feet of space. It features a drive-through bay for backyard access and 50-amp plugs. Inside, enjoy living and dining areas plus a great room that combines the family room, eating nook, and remodeled kitchen. Shaker cabinetry, quartz countertops, Bosch appliances, and an 8-foot island make the kitchen an inviting centerpiece. A private main-level office doubles as a bedroom. The spacious primary suite features new flooring and windows and a walk-in closet. Its remodeled bathroom includes a walk-in shower with two showerheads. Three additional spacious bedrooms offer flexible living space. Outside, enjoy 1,240 square feet of covered and uncovered patio space with a gas firepit and areas for dining and conversation. A tree-shaded backyard adds to the home’s appeal. Updates completed in 2024–2025 include the kitchen and bathrooms, fireplace, stair banister, interior paint, trim, baseboards, lighting, flooring, roof, water heater, and select windows. Conveniently located in the heart of the Treasure Valley near shopping, restaurants, hospitals, schools, parks, and freeway access. Quick move in before the holidays is possible.
Active
Price cut: $11.5K (11/5)
$788,500
13252 W Redwick Dr, Boise, ID 83713
5beds
3baths
2,856sqft
Single Family Residence
Built in 2001
0.26 Acres Lot
$776,900 Zestimate®
$276/sqft
$51/mo HOA
What's special
Light-filled floor planGas firepitShaker cabinetryRemodeled kitchenQuartz countertopsDining and conversation areasNew flooring
- 22 days
- 1,243
- 142
Zillow last checked:
Listing updated:
Listed by:
Cindy Smith Cell:208-859-1344,
Boise Premier Real Estate
Source: IMLS,MLS#: 99004054
Facts & features
Interior
Bedrooms & bathrooms
- Bedrooms: 5
- Bathrooms: 3
- Main level bathrooms: 1
- Main level bedrooms: 1
Primary bedroom
- Level: Upper
- Area: 272
- Dimensions: 17 x 16
Bedroom 2
- Level: Upper
- Area: 156
- Dimensions: 12 x 13
Bedroom 3
- Level: Upper
- Area: 144
- Dimensions: 12 x 12
Bedroom 4
- Level: Upper
- Area: 204
- Dimensions: 12 x 17
Bedroom 5
- Level: Main
Dining room
- Level: Main
- Area: 196
- Dimensions: 14 x 14
Family room
- Level: Main
- Area: 256
- Dimensions: 16 x 16
Kitchen
- Level: Main
- Area: 168
- Dimensions: 14 x 12
Living room
- Level: Main
- Area: 196
- Dimensions: 14 x 14
Office
- Level: Main
- Area: 132
- Dimensions: 12 x 11
Heating
- Forced Air, Natural Gas
Cooling
- Central Air
Appliances
- Included: Gas Water Heater, Dishwasher, Disposal, Double Oven, Microwave, Refrigerator, Gas Range
Features
- Bath-Master, Guest Room, Den/Office, Formal Dining, Family Room, Double Vanity, Walk-In Closet(s), Walk In Shower, Breakfast Bar, Pantry, Kitchen Island, Quartz Counters, Number of Baths Main Level: 1, Number of Baths Upper Level: 2
- Has basement: No
- Number of fireplaces: 1
- Fireplace features: One, Gas
Interior area
- Total structure area: 2,856
- Total interior livable area: 2,856 sqft
- Finished area above ground: 2,856
- Finished area below ground: 0
Video & virtual tour
Property
Parking
- Total spaces: 5
- Parking features: Attached, Garage (Drive Through Doors)
- Attached garage spaces: 5
Features
- Levels: Two
- Fencing: Full,Wood
Lot
- Size: 0.26 Acres
- Features: 10000 SF - .49 AC, Irrigation Available, Sidewalks, Auto Sprinkler System, Full Sprinkler System, Pressurized Irrigation Sprinkler System
Details
- Additional structures: Shed(s)
- Parcel number: R5199300290
Construction
Type & style
- Home type: SingleFamily
- Property subtype: Single Family Residence
Materials
- HardiPlank Type
- Foundation: Crawl Space
- Roof: Composition
Condition
- Year built: 2001
Details
- Builder name: Bill Davis Const
Utilities & green energy
- Water: Public
- Utilities for property: Sewer Connected, Cable Connected
Community & HOA
Community
- Subdivision: Legends
HOA
- Has HOA: Yes
- HOA fee: $610 annually
Location
- Region: Boise
Financial & listing details
- Price per square foot: $276/sqft
- Tax assessed value: $678,400
- Annual tax amount: $3,305
- Date on market: 10/18/2026
- Listing terms: Cash,Conventional,FHA
- Ownership: Fee Simple,Fractional Ownership: No
- Road surface type: Paved
Estimated market value
$776,900
$738,000 - $816,000
$3,247/mo
Price history
Price history is unavailable.
Public tax history
| Year | Property taxes | Tax assessment |
|---|---|---|
| 2026 | $3,305 -3.1% | $678,400 +1.8% |
| 2025 | $3,412 +6.4% | $666,500 +4% |
| 2024 | $3,207 -19.4% | $640,900 +9.4% |
| 2023 | $3,981 +8.4% | $585,800 -18% |
| 2022 | $3,673 +7.3% | $714,600 +31.4% |
| 2021 | $3,423 -15.9% | $543,900 +22.7% |
| 2020 | $4,071 +9.4% | $443,400 +6.1% |
| 2019 | $3,721 -1% | $417,900 +15.4% |
| 2018 | $3,758 +103.8% | $362,000 +4.2% |
| 2017 | $1,844 | $347,500 +4.8% |
| 2016 | $1,844 | $331,700 +5.7% |
| 2015 | $1,844 -46.9% | $313,900 +27.2% |
| 2012 | $3,474 +37.7% | $246,800 |
| 2011 | $2,523 -0.2% | $246,800 -7.8% |
| 2010 | $2,529 +2.1% | $267,800 +3.4% |
| 2009 | $2,476 +42.2% | $259,000 -28.3% |
| 2007 | $1,741 -10.3% | $361,200 +20.8% |
| 2006 | $1,941 +13.4% | $299,000 +9.8% |
| 2003 | $1,712 +72.2% | $272,300 +4.8% |
| 2002 | $994 | $259,800 |
Find assessor info on the county website
Monthly payment
Est. payment
Payment breakdown
Explore the cost of this home by adjusting the details. Changes won't be saved.Climate risks
Neighborhood: 83713
Nearby schools
Schools provided by the listing agent
- Elementary: Joplin
- Middle: Lowell Scott Middle
- High: Centennial
- District: West Ada School District
Source: IMLS. This data may not be complete. We recommend contacting the local school district to confirm school assignments for this home.

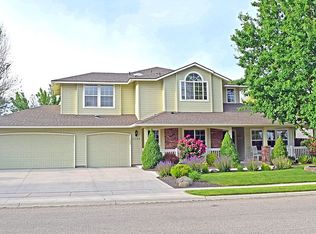
Similar homes
- $778,8885 bd4 ba3.1k sqft1815 E Expedition Dr, Meridian, ID 83646Active
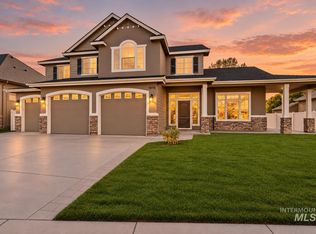 MLS ID #99005391, Jill Giese, Keller Williams Realty Boise. IMLS
- $779,9004 bd3 ba2.5k sqft2722 Omera Ct, Meridian, ID 83646Active
 MLS ID #99004555, Tera Chase, Homes of Idaho. IMLS
- $647,5004 bd3 ba2.7k sqft3706 N Lakegrove Way, Boise, ID 83713Active
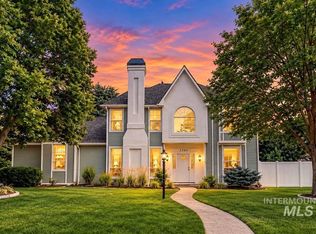 MLS ID #99000568, Marty Siebertz, Atova. IMLS
- $779,9005 bd4 ba3.2k sqft2445 E Nakano Dr, Meridian, ID 83646Active
 MLS ID #98996695, Austin Walker, Boise Premier Real Estate. IMLS
