Beautifully maintained 2,777 sq ft home featuring 4 bedrooms, 2.5 baths and a 3-car garage on nearly ¼ acre. The inviting main living area offers a spacious family room with a wood-burning fireplace, opening seamlessly to the kitchen with granite countertops, while the dining room and formal living room connect through an open passage, creating an ideal flow for everyday living and entertaining. Large windows fill the home with natural light, and the generous laundry room adds great functionality. The backyard is a true retreat with a covered back porch, concrete patio, firepit area and plenty of grassy space for kids, pets and outdoor gatherings. New HVAC installed in 2025. A wonderful combination of space, comfort and indoor-outdoor living in a fantastic Boise location!
Coming soon 10/22
$639,000
9904 W Aladar Ct, Boise, ID 83704
4beds
3baths
2,777sqft
Single Family Residence
Built in 1990
9,147 Square Feet Lot
$596,700 Zestimate®
$230/sqft
$7/mo HOA
What's special
- 2 days
- 207
- 26
Zillow last checked:
Listing updated:
Listed by:
Sherri Mulhaney Off:208-703-5073,
Keller Williams Realty Boise
Source: IMLS,MLS#: 99003304
Facts & features
Interior
Bedrooms & bathrooms
- Bedrooms: 4
- Bathrooms: 3
Primary bedroom
- Level: Upper
Bedroom 2
- Level: Upper
Bedroom 3
- Level: Upper
Bedroom 4
- Level: Upper
Family room
- Level: Main
Kitchen
- Level: Main
Living room
- Level: Main
Office
- Level: Main
Heating
- Forced Air, Natural Gas, Wood
Cooling
- Central Air
Appliances
- Included: Gas Water Heater, Dishwasher, Disposal, Microwave, Oven/Range Freestanding
Features
- Den/Office, Formal Dining, Great Room, Double Vanity, Walk-In Closet(s), Breakfast Bar, Pantry, Kitchen Island, Granite Counters, Number of Baths Upper Level: 2
- Flooring: Hardwood, Carpet, Vinyl
- Windows: Skylight(s)
- Has basement: No
- Number of fireplaces: 1
- Fireplace features: One
Interior area
- Total structure area: 2,777
- Total interior livable area: 2,777 sqft
- Finished area above ground: 2,777
- Finished area below ground: 0
Property
Parking
- Total spaces: 3
- Parking features: Attached, RV Access/Parking, Driveway
- Attached garage spaces: 3
- Has uncovered spaces: Yes
Features
- Levels: Two
- Patio & porch: Covered Patio/Deck
- Fencing: Wood
Lot
- Size: 9,147 Square Feet
- Features: Standard Lot 6000-9999 SF, Near Public Transit, Garden, Sidewalks, Corner Lot, Auto Sprinkler System
Details
- Parcel number: R0879560320
- Zoning: R-1C
Construction
Type & style
- Home type: SingleFamily
- Property subtype: Single Family Residence
Materials
- Frame, HardiPlank Type
- Roof: Composition
Condition
- Year built: 1990
Utilities & green energy
- Water: Public
- Utilities for property: Sewer Connected
Community & HOA
Community
- Subdivision: Belmont Park
HOA
- Has HOA: Yes
- HOA fee: $80 annually
Location
- Region: Boise
Financial & listing details
- Price per square foot: $230/sqft
- Tax assessed value: $578,600
- Annual tax amount: $2,737
- Date on market: 10/9/2026
- Listing terms: Cash,Conventional,FHA,VA Loan
- Ownership: Fee Simple
Estimated market value
$596,700
$567,000 - $627,000
$3,174/mo
Price history
Price history is unavailable.
Public tax history
| Year | Property taxes | Tax assessment |
|---|---|---|
| 2026 | $2,737 +4.8% | $578,600 +0.9% |
| 2025 | $2,612 -24.7% | $573,500 +10.3% |
| 2024 | $3,468 -9.6% | $520,000 +4.4% |
| 2023 | $3,835 -11.6% | $498,200 -12.3% |
| 2022 | $4,336 +11.9% | $568,000 +14.9% |
| 2021 | $3,874 -15.6% | $494,500 +27.2% |
| 2020 | $4,592 +50.5% | $388,700 +8.4% |
| 2019 | $3,052 +13% | $358,600 +13.9% |
| 2018 | $2,700 +3.5% | $314,900 +12.9% |
| 2017 | $2,609 | $278,800 +5.8% |
| 2016 | $2,609 | $263,400 +5.6% |
| 2015 | $2,609 -9.2% | $249,400 +31.3% |
| 2012 | $2,875 +63.4% | $190,000 -5.3% |
| 2011 | $1,760 -3.8% | $200,700 -9.8% |
| 2010 | $1,830 -2.7% | $222,500 +0.1% |
| 2009 | $1,880 +55.9% | $222,200 -16.2% |
| 2007 | $1,206 -9.2% | $265,200 +19.9% |
| 2006 | $1,328 +12.5% | $221,100 +11.2% |
| 2003 | $1,181 +4.8% | $198,900 +1.7% |
| 2002 | $1,127 +1.4% | $195,600 +2.6% |
| 2001 | $1,111 | $190,700 |
Find assessor info on the county website
Monthly payment
Est. payment
Payment breakdown
Explore the cost of this home by adjusting the details. Changes won't be saved.Climate risks
Neighborhood: West Valley
Nearby schools
Schools provided by the listing agent
- Elementary: McMillan
- Middle: Lowell Scott Middle
- High: Centennial
- District: West Ada School District
Source: IMLS. This data may not be complete. We recommend contacting the local school district to confirm school assignments for this home.
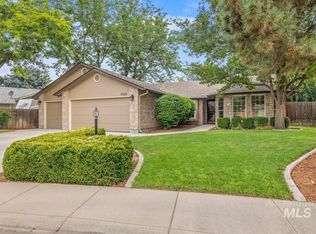

Similar homes
- $649,0003 bd4 ba3.1k sqft10501 W Dason Dr, Boise, ID 83704Active
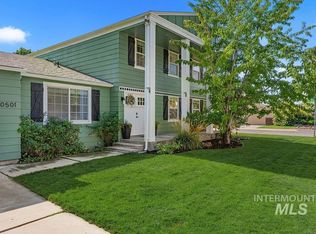 MLS ID #99003149, Katie Mcferrin, Amherst Madison. IMLS
 - $649,9005 bd3 ba2.8k sqft7625 W Cherrywood Cir, Boise, ID 83704Active
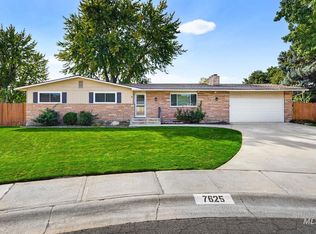 MLS ID #99002776, Hart Beal, Beal & Company. IMLS
 - $625,0005 bd4 ba3.8k sqft4375 N Marcliffe Pl, Boise, ID 83704Back on Market
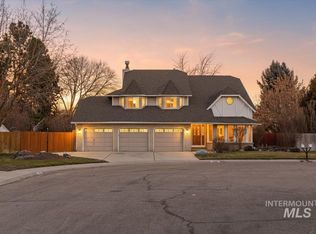 MLS ID #98992327, Joel Anderson, Keller Williams Realty Boise. IMLS
 - $649,9004 bd4 ba3.1k sqft9848 W Gurdon Ct, Boise, ID 83704Active
 MLS ID #98998239, Chad Bravender, Silvercreek Realty Group. IMLS
