Beautifully updated home in sought-after Hobble Creek, ideally situated on a quiet cul-de-sac. Gorgeous luxury flooring welcomes you into the entry, kitchen and eating areas. The stunning remodeled kitchen features custom cabinetry, quartzite countertops, waterfall island, GE Café appliances and beautiful tile work. Main-level office/den plus a spacious upstairs bonus room/4th bedroom. Primary suite includes an updated bath with soaking tub, walk-in shower and custom cabinetry. Plantation shutters throughout. Enjoy the beautifully redesigned 2026 landscaping, spacious patio, custom pergola and private basketball sport court. 3-car garage with new doors and motors. Updates include 2020 dual-zone HVAC with ozone scrubber, 2020 roof, 2023 interior paint, new flooring/carpet, water softener, water heater and gutters. Close to schools, parks, YMCA/Aquatic Center, HP and The Village. Turn-key and beautifully maintained!
Pending
$799,900
13286 W Woodspring Ct, Boise, ID 83713
4beds
3baths
2,896sqft
Single Family Residence
Built in 1997
10,454 Square Feet Lot
$799,400 Zestimate®
$276/sqft
$45/mo HOA
What's special
Stunning remodeled kitchenSpacious patioPrivate basketball sport courtWalk-in showerWaterfall islandQuiet cul-de-sacPlantation shutters throughout
- 7 days
- 1,001
- 101
Likely to sell faster than
Zillow last checked:
Listing updated:
Listed by:
Lisa Funkhouser Decker Main:208-870-8138,
Funkhouser Real Estate Group, LLC,
Reilly Funkhouser 208-871-6792,
Funkhouser Real Estate Group, LLC
Source: IMLS,MLS#: 99003113
Facts & features
Interior
Bedrooms & bathrooms
- Bedrooms: 4
- Bathrooms: 3
Primary bedroom
- Level: Upper
- Area: 240
- Dimensions: 15 x 16
Bedroom 2
- Level: Upper
- Area: 143
- Dimensions: 13 x 11
Bedroom 3
- Level: Upper
- Area: 121
- Dimensions: 11 x 11
Bedroom 4
- Level: Upper
- Area: 270
- Dimensions: 15 x 18
Dining room
- Level: Main
- Area: 144
- Dimensions: 12 x 12
Family room
- Level: Main
- Area: 266
- Dimensions: 14 x 19
Kitchen
- Level: Main
- Area: 169
- Dimensions: 13 x 13
Living room
- Level: Main
- Area: 192
- Dimensions: 12 x 16
Office
- Level: Main
- Area: 132
- Dimensions: 12 x 11
Heating
- Forced Air, Natural Gas
Cooling
- Central Air
Appliances
- Included: Gas Water Heater, Dishwasher, Disposal, Double Oven, Microwave, Oven/Range Freestanding, Refrigerator, Water Softener Owned
Features
- Bath-Master, Den/Office, Formal Dining, Family Room, Double Vanity, Walk-In Closet(s), Kitchen Island, Quartz Counters, Number of Baths Upper Level: 2
- Flooring: Tile, Carpet
- Has basement: No
- Number of fireplaces: 1
- Fireplace features: One, Gas, Insert
Interior area
- Total structure area: 2,896
- Total interior livable area: 2,896 sqft
- Finished area above ground: 2,896
- Finished area below ground: 0
Video & virtual tour
Property
Parking
- Total spaces: 3
- Parking features: Attached, Driveway
- Attached garage spaces: 3
- Has uncovered spaces: Yes
- Details: Garage: 33x26
Features
- Levels: Two
- Fencing: Full,Wood
Lot
- Size: 10,454 Square Feet
- Dimensions: 121 x 85
- Features: 10000 SF - .49 AC, Irrigation Available, Sidewalks, Cul-De-Sac, Auto Sprinkler System, Drip Sprinkler System, Full Sprinkler System, Irrigation Sprinkler System
Details
- Additional structures: Shed(s)
- Parcel number: R1718411020
Construction
Type & style
- Home type: SingleFamily
- Property subtype: Single Family Residence
Materials
- Brick, Frame, HardiPlank Type
- Foundation: Crawl Space
- Roof: Architectural Style
Condition
- Year built: 1997
Details
- Builder name: Buchan
Utilities & green energy
- Water: Public
- Utilities for property: Sewer Connected
Community & HOA
Community
- Subdivision: Hobble Creek
HOA
- Has HOA: Yes
- HOA fee: $535 annually
Location
- Region: Boise
Financial & listing details
- Price per square foot: $276/sqft
- Tax assessed value: $631,400
- Annual tax amount: $3,058
- Date on market: 10/8/2026
- Listing terms: Cash,Conventional,VA Loan
- Ownership: Fee Simple
- Road surface type: Paved
Estimated market value
$799,400
$759,000 - $839,000
$2,982/mo
Price history
Price history is unavailable.
Public tax history
| Year | Property taxes | Tax assessment |
|---|---|---|
| 2026 | $3,058 -3.8% | $631,400 +0.8% |
| 2025 | $3,180 +7.8% | $626,100 +3.3% |
| 2024 | $2,951 -19.5% | $605,900 +10.4% |
| 2023 | $3,667 -0.7% | $548,900 -17.9% |
| 2022 | $3,693 +11.8% | $668,200 +22.3% |
| 2021 | $3,304 -19.5% | $546,200 +26.6% |
| 2020 | $4,107 +9.3% | $431,500 +2.6% |
| 2019 | $3,757 +0.3% | $420,700 +15.4% |
| 2018 | $3,744 +1.9% | $364,500 +5.2% |
| 2017 | $3,673 | $346,600 +4.8% |
| 2016 | $3,673 | $330,800 +5.7% |
| 2015 | $3,673 +9.6% | $313,100 +37.8% |
| 2012 | $3,351 +52.1% | $227,200 |
| 2011 | $2,203 +0.7% | $227,200 -7.4% |
| 2010 | $2,189 +0.6% | $245,400 +2.4% |
| 2009 | $2,176 +36% | $239,600 -29.1% |
| 2007 | $1,600 -9.7% | $338,000 +20.6% |
| 2006 | $1,773 +2.3% | $280,200 +10.8% |
| 2003 | $1,734 +1.2% | $253,000 -3.6% |
| 2002 | $1,713 -3.6% | $262,500 |
| 2001 | $1,777 | $262,500 |
Find assessor info on the county website
Monthly payment
Est. payment
Payment breakdown
Explore the cost of this home by adjusting the details. Changes won't be saved.Climate risks
Neighborhood: 83713
Nearby schools
Schools provided by the listing agent
- Elementary: Andrus
- Middle: Lowell Scott Middle
- High: Centennial
- District: West Ada School District
Source: IMLS. This data may not be complete. We recommend contacting the local school district to confirm school assignments for this home.
Similar homes
- $690,0004 bd3 ba2.3k sqft12508 W Freedom Dr, Boise, ID 83713Active
 MLS ID #99003089, Tiffany Clyde, Homes of Idaho. IMLS
 - $785,0004 bd3 ba3k sqft25 W Heston Dr, Meridian, ID 83646Active
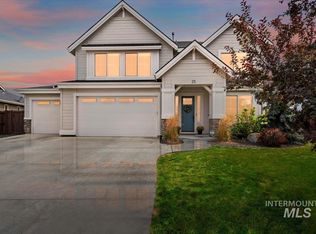 MLS ID #98999588, Scot Reid, Homes of Idaho. IMLS
 - $799,9005 bd3 ba3.4k sqft579 W Gable St, Meridian, ID 83646Active
 MLS ID #99001067, Julie Boehrer, Homes of Idaho. IMLS
 - $814,9994 bd3 ba2.8k sqft5115 W Parsons Dr, Boise, ID 83714Active
 MLS ID #99000295, Amy Stringer, Ralston Group Properties, LLC. IMLS
