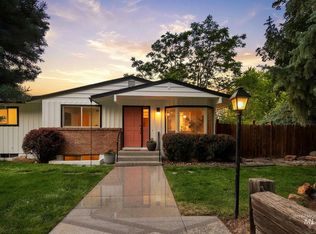
A stylish & thoughtfully updated home in the sought after East End, nestled a beautiful corner lot at desirable Table Rock Road & Sendero Lane! Rolling front lawn, mature landscape, & private green spaces provide curb appeal & privacy curated by large trees. Inside, natural light filters through walls of new picture windows, settling upon the refinished hardwood floors & pleasing, neutral palette that runs throughout the home. The remodeled kitchen showcases dark stone countertops & stainless steel appliances. A welcoming great room extends from the kitchen, while entertaining extends through french doors to the dining and living rooms. A main-level office or bedroom is serviced by a full bath on the main level (making an excellent guest room). The second level includes additional generously sized bedrooms, including the primary suite, two bedrooms & a bonus room (or 4th upstairs bedroom). Architecturally designed privacy fencing, lush landscaping, multiple patio spaces, & a putting green add to the experience of simple beauty, in a low maintenance & spacious yard. Community pool with club house, open space and rolling lawns are set directly across the street. Easy access to popular East End trails, St. Luke’s, & downtown Boise. Ever popular schools: Roosevelt, North Junior & Boise High School! The luxury lifestyle location offers proximity to both nature & city.
Active
Price cut: $40K (9/16)
$950,000
1865 E Sendero Ln, Boise, ID 83712
5beds
3baths
2,802sqft
Single Family Residence
Built in 1986
0.27 Acres Lot
$-- Zestimate®
$339/sqft
$200/mo HOA
What's special
- 29 days
- 2,540
- 125
Likely to sell faster than
Zillow last checked:
Listing updated:
Listed by:
Lysi Bishop Cell:208-870-8292,
Keller Williams Realty Boise
Source: IMLS,MLS#: 99000987
Facts & features
Interior
Bedrooms & bathrooms
- Bedrooms: 5
- Bathrooms: 3
- Main level bathrooms: 1
- Main level bedrooms: 1
Primary bedroom
- Level: Upper
- Area: 260
- Dimensions: 20 x 13
Bedroom 2
- Level: Upper
- Area: 162
- Dimensions: 18 x 9
Bedroom 3
- Level: Upper
- Area: 90
- Dimensions: 9 x 10
Bedroom 4
- Level: Upper
- Area: 78
- Dimensions: 13 x 6
Bedroom 5
- Level: Main
- Area: 144
- Dimensions: 12 x 12
Dining room
- Level: Main
- Area: 156
- Dimensions: 13 x 12
Kitchen
- Level: Main
- Area: 169
- Dimensions: 13 x 13
Living room
- Level: Main
- Area: 247
- Dimensions: 13 x 19
Heating
- Forced Air, Natural Gas
Cooling
- Central Air
Appliances
- Included: Tankless Water Heater, Dishwasher, Microwave, Oven/Range Built-In, Refrigerator
Features
- Granite Counters, Number of Baths Main Level: 1, Number of Baths Upper Level: 2
- Flooring: Hardwood, Tile, Carpet
- Has basement: No
- Number of fireplaces: 2
- Fireplace features: Two, Gas
Interior area
- Total structure area: 2,802
- Total interior livable area: 2,802 sqft
- Finished area above ground: 2,802
- Finished area below ground: 0
Property
Parking
- Total spaces: 2
- Parking features: Attached
- Attached garage spaces: 2
Features
- Levels: Two
- Pool features: Community, In Ground, Pool
- Fencing: Metal
Lot
- Size: 0.27 Acres
- Features: 10000 SF - .49 AC, Garden, Auto Sprinkler System, Full Sprinkler System
Details
- Parcel number: R5785850180
Construction
Type & style
- Home type: SingleFamily
- Property subtype: Single Family Residence
Materials
- Stucco
- Roof: Composition
Condition
- Year built: 1986
Utilities & green energy
- Water: Public
- Utilities for property: Sewer Connected
Community & HOA
Community
- Security: Alarm
- Subdivision: Montevideo
HOA
- Has HOA: Yes
- HOA fee: $600 quarterly
Location
- Region: Boise
Financial & listing details
- Price per square foot: $339/sqft
- Tax assessed value: $842,600
- Annual tax amount: $6,721
- Date on market: 9/16/2026
- Listing terms: Cash,Conventional,VA Loan
- Ownership: Fee Simple
Estimated market value
Not available
Estimated sales range
Not available
Not available
Price history
Price history is unavailable.
Public tax history
| Year | Property taxes | Tax assessment |
|---|---|---|
| 2026 | $6,722 +6.5% | $842,600 -1.4% |
| 2025 | $6,313 -0.1% | $854,300 +4.1% |
| 2024 | $6,320 -1.6% | $820,700 +4.3% |
| 2023 | $6,423 +2.4% | $786,800 -9.1% |
| 2022 | $6,276 +30.6% | $865,800 +23.8% |
| 2021 | $4,805 -7.5% | $699,200 +38.5% |
| 2020 | $5,193 -3.2% | $504,700 +4.6% |
| 2019 | $5,363 -3.2% | $482,700 +6.5% |
| 2018 | $5,537 +0.9% | $453,200 +1.5% |
| 2017 | $5,490 | $446,500 +1.5% |
| 2016 | $5,490 | $440,000 +12.6% |
| 2015 | $5,490 +103.1% | $390,600 +13.4% |
| 2012 | $2,703 -42.8% | $344,500 -1.7% |
| 2011 | $4,728 -5.3% | $350,500 -10.6% |
| 2010 | $4,990 | $392,000 -4.4% |
| 2009 | -- | $410,100 +1.6% |
| 2007 | -- | $403,500 +2.8% |
| 2006 | -- | $392,600 +30% |
| 2003 | -- | $302,100 +5.2% |
| 2002 | -- | $287,100 |
| 2001 | -- | $287,100 |
Find assessor info on the county website
Monthly payment
Est. payment
Payment breakdown
Explore the cost of this home by adjusting the details. Changes won't be saved.Climate risks
Neighborhood: East End
Nearby schools
Schools provided by the listing agent
- Elementary: Roosevelt
- Middle: North Jr
- High: Boise
- District: Boise School District #1
Source: IMLS. This data may not be complete. We recommend contacting the local school district to confirm school assignments for this home.
Similar homes
- $867,0004 bd3 ba1.8k sqft425 N Riverview Dr, Boise, ID 83712Active
 MLS ID #99000441, Arrow Tallman, Keller Williams Realty Boise. IMLS
 - $898,0002 bd2 ba2.1k sqft119 S Walnut St, Boise, ID 83712Active
 MLS ID #98994977, Lysi Bishop, Keller Williams Realty Boise. IMLS
 - $1,095,0006 bd4 ba3.6k sqft1001/1003 E Franklin St, Boise, ID 83712Active
 MLS ID #98991196, Amy Shaw, Windermere Real Estate Professionals. IMLS
 - $1,050,0004 bd3 ba2.8k sqft820 N Argyll Dr, Boise, ID 83702Active
 MLS ID #98996062, Patrick Kohnke, Guardian Group Real Estate, LLC. IMLS
