A distinctive home in Boise's sought-after East End. It is the perfect place to call home: private yard & gardens, enduring craftsmanship, rich architectural details, & one of the city's most desirable locations. Minutes from Downtown, St. Luke's, Greenbelt, & Ridge to Rivers trails, this property offers an ideal home base for those who love to split their time between city life & outdoor adventure. Designed with memorable warmth & character, rich wood paneling wraps the walls & soaring ceilings. The main living area flows from living to kitchen & dining. The kitchen pairs wood cabinetry with quartz counters & stainless steel appliances. A spacious bedroom opens directly onto a private patio tucked within the trees. The garden level offers a spacious second bedroom, full bath & its own separate entrance, ideal for guests, a live-work arrangement, or additional privacy between household members. Mature landscaping, flowering gardens & thoughtfully designed patios offer a series of intimate spaces to enjoy. A detached shed provides storage or potential to finish as a future studio or home office. Practical features include attached two-car garage, space to park a camper van, solar panels, & newer HVAC & water heater. Spend weekends hiking trails, paddle-boarding the river, skiing at Bogus Basin, & enjoying dinner downtown, then head home to recharge before your next adventure.
Active
Price cut: $52K (8/20)
$898,000
119 S Walnut St, Boise, ID 83712
2beds
2baths
2,135sqft
Single Family Residence
Built in 1900
6,708 Square Feet Lot
$-- Zestimate®
$421/sqft
$-- HOA
What's special
Attached two-car garagePrivate yard and gardensRich architectural detailsEnduring craftsmanshipDetached shed provides storageSoaring ceilingsSolar panels
- 75 days
- 1,933
- 131
Likely to sell faster than
Zillow last checked:
Listing updated:
Listed by:
Lysi Bishop Cell:208-870-8292,
Keller Williams Realty Boise
Source: IMLS,MLS#: 98994977
Facts & features
Interior
Bedrooms & bathrooms
- Bedrooms: 2
- Bathrooms: 2
- Main level bathrooms: 1
- Main level bedrooms: 1
Primary bedroom
- Level: Upper
- Area: 220
- Dimensions: 11 x 20
Bedroom 2
- Level: Main
- Area: 238
- Dimensions: 17 x 14
Kitchen
- Level: Upper
- Area: 247
- Dimensions: 19 x 13
Living room
- Level: Upper
- Area: 486
- Dimensions: 18 x 27
Heating
- Forced Air, Natural Gas, Heat Pump, Ductless/Mini Split
Cooling
- Central Air, Ductless/Mini Split
Appliances
- Included: Gas Water Heater, Dishwasher, Disposal, Oven/Range Freestanding, Refrigerator, Washer, Dryer, Gas Range
Features
- Bath-Master, Bed-Master Main Level, Guest Room, Great Room, Walk-In Closet(s), Walk In Shower, Quartz Counters, Stainless Steel Counters, Number of Baths Main Level: 1, Number of Baths Upper Level: 1
- Flooring: Hardwood, Tile
- Has basement: No
- Has fireplace: No
Interior area
- Total structure area: 2,135
- Total interior livable area: 2,135 sqft
- Finished area above ground: 2,135
- Finished area below ground: 0
Property
Parking
- Total spaces: 2
- Parking features: Attached
- Attached garage spaces: 2
Features
- Levels: Two
- Fencing: Full,Wood
Lot
- Size: 6,708 Square Feet
- Dimensions: 96 x 70
- Features: Standard Lot 6000-9999 SF, Garden, Auto Sprinkler System, Full Sprinkler System
Details
- Parcel number: S1011438430
Construction
Type & style
- Home type: SingleFamily
- Property subtype: Single Family Residence
Materials
- Frame, Wood Siding
- Roof: Composition
Condition
- Year built: 1900
Utilities & green energy
- Water: Public
- Utilities for property: Sewer Connected, Broadband Internet
Community & HOA
Location
- Region: Boise
Financial & listing details
- Price per square foot: $421/sqft
- Tax assessed value: $717,100
- Annual tax amount: $6,032
- Date on market: 7/23/2026
- Listing terms: Cash,Conventional
- Ownership: Fee Simple
Estimated market value
Not available
Estimated sales range
Not available
Not available
Price history
Price history is unavailable.
Public tax history
| Year | Property taxes | Tax assessment |
|---|---|---|
| 2026 | $6,032 +4% | $717,100 -8% |
| 2025 | $5,799 -9.8% | $779,500 +2% |
| 2024 | $6,432 -19.4% | $764,100 -4.3% |
| 2023 | $7,985 +32.3% | $798,600 -23.6% |
| 2022 | $6,037 +15.8% | $1,045,900 +54.4% |
| 2021 | $5,216 -4.5% | $677,400 +25.6% |
| 2020 | $5,461 +3.6% | $539,300 +7.3% |
| 2019 | $5,270 +14.7% | $502,500 +12.4% |
| 2018 | $4,596 +12.6% | $447,100 +15.4% |
| 2017 | $4,083 | $387,600 +12.6% |
| 2016 | $4,083 | $344,100 +7.2% |
| 2015 | $4,083 +7.4% | $321,100 +12.2% |
| 2012 | $3,800 +1.3% | $286,100 -3.7% |
| 2011 | $3,753 +0.4% | $297,200 -6.9% |
| 2010 | $3,739 +6.9% | $319,100 -3.7% |
| 2009 | $3,499 +110.1% | $331,500 +0.4% |
| 2007 | $1,665 -12% | $330,200 +11.3% |
| 2006 | $1,893 | $296,600 +56.4% |
| 2003 | -- | $189,600 |
| 2002 | $1,126 +17.5% | $189,600 +22.2% |
| 2001 | $958 | $155,100 |
Find assessor info on the county website
Monthly payment
Est. payment
Payment breakdown
Explore the cost of this home by adjusting the details. Changes won't be saved.Climate risks
Neighborhood: East End
Nearby schools
Schools provided by the listing agent
- Elementary: Adams
- Middle: North Jr
- High: Boise
- District: Boise School District #1
Source: IMLS. This data may not be complete. We recommend contacting the local school district to confirm school assignments for this home.

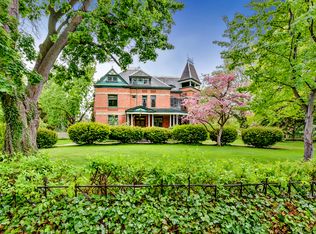
Similar homes
- $867,0004 bd3 ba1.8k sqft425 N Riverview Dr, Boise, ID 83712Active
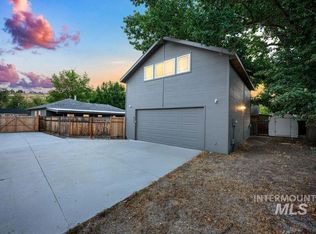 MLS ID #99000441, Arrow Tallman, Keller Williams Realty Boise. IMLS
 - $850,0004 bd2 ba2.3k sqft115 N Coston St, Boise, ID 83712Active
 MLS ID #98997190, Kate Mcgwire-crist, JPAR Live Local. IMLS
 - $950,0005 bd3 ba2.8k sqft1865 E Sendero Ln, Boise, ID 83712Active
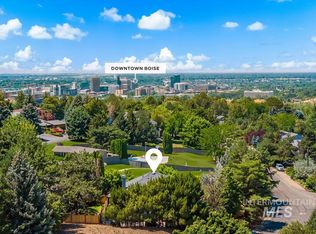 MLS ID #99000987, Lysi Bishop, Keller Williams Realty Boise. IMLS
 - $850,0003 bd2 ba2.1k sqft3718 N Collister Dr, Boise, ID 83703Active
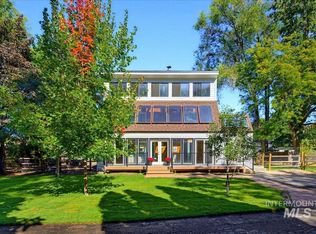 MLS ID #99002662, Brandon Makovsky, Homes of Idaho. IMLS
