
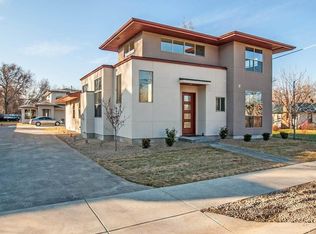
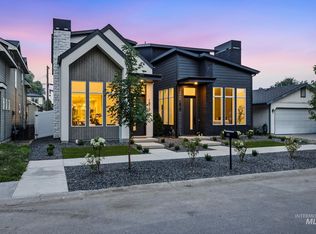
Beautiful spacious home downtown Boise, close to BSU and all activities downtown! Wonderful accents in the house and a great patio to relax and grill on.
Active
Price cut: $25K (9/9)
$1,075,000
599 W Warren St, Boise, ID 83706
4beds
4baths
2,748sqft
Single Family Residence
Built in 2021
6,969 Square Feet Lot
$1,051,700 Zestimate®
$391/sqft
$-- HOA
What's special
- 79 days
- 1,142
- 54
Likely to sell faster than
Zillow last checked:
Listing updated:
Listed by:
Patrick Vanderbeek Off:208-599-7141,
Silvercreek Realty Group
Source: IMLS,MLS#: 98993709
Facts & features
Interior
Bedrooms & bathrooms
- Bedrooms: 4
- Bathrooms: 4
- Main level bathrooms: 1
- Main level bedrooms: 1
Primary bedroom
- Level: Main
- Area: 225
- Dimensions: 15 x 15
Bedroom 2
- Level: Upper
- Area: 121
- Dimensions: 11 x 11
Bedroom 3
- Level: Upper
- Area: 120
- Dimensions: 12 x 10
Bedroom 4
- Level: Upper
- Area: 120
- Dimensions: 12 x 10
Family room
- Level: Upper
- Area: 204
- Dimensions: 17 x 12
Kitchen
- Level: Main
- Area: 132
- Dimensions: 12 x 11
Heating
- Forced Air, Natural Gas
Cooling
- Central Air
Appliances
- Included: Electric Water Heater, Dishwasher, Disposal, Refrigerator, Washer, Dryer
Features
- Bath-Master, Bed-Master Main Level, Den/Office, Family Room, Great Room, Walk-In Closet(s), Walk In Shower, Breakfast Bar, Pantry, Number of Baths Main Level: 1, Number of Baths Upper Level: 2
- Flooring: Carpet, Marble
- Has basement: No
- Number of fireplaces: 2
- Fireplace features: Two, Gas
Interior area
- Total structure area: 2,748
- Total interior livable area: 2,748 sqft
- Finished area above ground: 2,748
- Finished area below ground: 0
Property
Parking
- Total spaces: 3
- Parking features: Attached, RV Access/Parking
- Attached garage spaces: 3
- Details: Garage: 863 sq ft
Features
- Levels: Two
- Spa features: Heated
- Fencing: Full,Wood
Lot
- Size: 6,969 Square Feet
- Dimensions: 113 x 62
- Features: Standard Lot 6000-9999 SF, Near Public Transit, Pressurized Irrigation Sprinkler System
Details
- Parcel number: R5315010736
Construction
Type & style
- Home type: SingleFamily
- Property subtype: Single Family Residence
Materials
- Frame, Stone, Stucco, Wood Siding
- Roof: Composition
Condition
- Year built: 2021
Utilities & green energy
- Water: Public
- Utilities for property: Sewer Connected
Community & HOA
Community
- Subdivision: Londoners Sub
Location
- Region: Boise
Financial & listing details
- Price per square foot: $391/sqft
- Tax assessed value: $840,400
- Annual tax amount: $8,081
- Date on market: 7/13/2026
- Listing terms: Cash,Consider All,Conventional
- Ownership: Fee Simple
- Road surface type: Paved
Estimated market value
$1,051,700
$999,000 - $1.10M
$4,379/mo
Price history
Price history is unavailable.
Public tax history
| Year | Property taxes | Tax assessment |
|---|---|---|
| 2026 | $8,069 -27.5% | $840,400 -4% |
| 2025 | $11,125 +28.7% | $875,500 -28.6% |
| 2024 | $8,647 +6.9% | $1,226,000 +35.4% |
| 2023 | $8,085 +193.2% | $905,500 -2.8% |
| 2022 | $2,758 | $931,300 +537.9% |
| 2021 | -- | $146,000 |
| 2020 | -- | -- |
Find assessor info on the county website
Monthly payment
Est. payment
Payment breakdown
Explore the cost of this home by adjusting the details. Changes won't be saved.Climate risks
Neighborhood: Southeast Boise
Nearby schools
Schools provided by the listing agent
- Elementary: Garfield
- Middle: East Jr
- High: Timberline (Boise)
- District: Boise School District #1
Source: IMLS. This data may not be complete. We recommend contacting the local school district to confirm school assignments for this home.
Similar homes
- $1,350,0004 bd3 ba3.5k sqft4109 N Eyrie Way, Boise, ID 83703Active
 MLS ID #98998745, Kim Metez, JPAR Live Local. IMLS
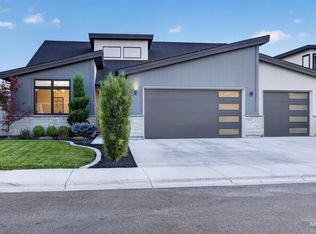
 - $839,9003 bd3 ba2.8k sqft4083 E Awbrey St, Meridian, ID 83642Active
 MLS ID #99001134, Troy Perry, Keller Williams Realty Boise. IMLS
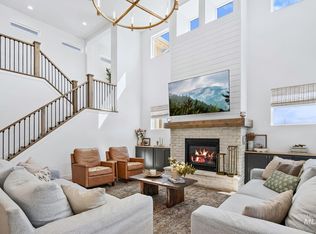
 - $975,0005 bd4 ba3.2k sqft5481 S Mesa Trail Pl, Meridian, ID 83642Active
 MLS ID #98985126, Mackenzie Brogdon, Homes of Idaho. IMLS
 - $769,9003 bd4 ba2.1k sqft1818 S Hervey St, Boise, ID 83705Active
 MLS ID #98994184, Nikolas Buich, Better Homes & Gardens 43North. IMLS
