Wood-clad ceilings rise above floor-to-ceiling windows that frame unobstructed canyon and golf course views. Sunsets fall over Quail Hollow. Open hillside backs the yard, with no neighbors behind. A Wolf range anchors the chef's kitchen, with a generous island, custom cabinetry and an oversized pantry giving serious cooking room to spread. Main-level living and laundry keep daily routines on one floor; 4 bedrooms and 2.5 baths include the primary suite. Expansive glass sliders let the outdoors in, and a covered panoramic deck gives you shade while you take in the canyon. A spiral staircase links the outdoor levels: a private patio, flat fenced yard, fire pit, hot tub and lush landscaping. Two homes away, a Ridge to Rivers trailhead puts hiking a short walk off, with downtown Boise minutes away. Inside the 3-car garage, look for the 16x11 shop, where the hillside stays in view while you work. Enjoy swimming, hiking, golfing in Boise's premier foothills community. Luxury property is perfect for design and efficiency-conscious outdoor enthusiasts. Modern efficiency with 2x6 construction and blown insulation throughout, plus dual-zone heating and cooling for upper and lower levels.
Active
Price cut: $75K (10/7)
$1,275,000
4109 N Eyrie Way, Boise, ID 83703
4beds
3baths
3,508sqft
Single Family Residence
Built in 2020
0.41 Acres Lot
$1,242,600 Zestimate®
$363/sqft
$79/mo HOA
What's special
Hot tubFire pitPrivate patioLush landscapingWood-clad ceilingsGenerous islandMain-level living and laundry
- 9 days
- 1,184
- 97
Likely to sell faster than
Zillow last checked:
Listing updated:
Listed by:
Kim Metez Cell:208-871-9059,
JPAR Live Local
Source: IMLS,MLS#: 99003063
Facts & features
Interior
Bedrooms & bathrooms
- Bedrooms: 4
- Bathrooms: 3
- Main level bathrooms: 1
- Main level bedrooms: 1
Primary bedroom
- Level: Main
- Area: 196
- Dimensions: 14 x 14
Bedroom 2
- Level: Lower
- Area: 182
- Dimensions: 14 x 13
Bedroom 3
- Level: Lower
- Area: 154
- Dimensions: 14 x 11
Bedroom 4
- Level: Lower
- Area: 154
- Dimensions: 14 x 11
Kitchen
- Level: Main
- Area: 208
- Dimensions: 16 x 13
Heating
- Heated, Forced Air, Natural Gas, Wood
Cooling
- Cooling, Central Air
Appliances
- Included: Gas Water Heater, Dishwasher, Disposal, Double Oven, Oven/Range Built-In, Refrigerator, Gas Range
Features
- Sink, Bath-Master, Bed-Master Main Level, Den/Office, Great Room, Rec/Bonus, Double Vanity, Walk-In Closet(s), Walk In Shower, Pantry, Kitchen Island, Quartz Counters, Number of Baths Main Level: 1, Number of Baths Below Grade: 1, Bonus Room Size: 21x16, Bonus Room Level: Down
- Flooring: Concrete, Tile, Engineered Wood Floors
- Windows: Skylight(s)
- Basement: Walk-Out Access
- Number of fireplaces: 1
- Fireplace features: One
Interior area
- Total structure area: 3,508
- Total interior livable area: 3,508 sqft
- Finished area above ground: 1,900
- Finished area below ground: 1,608
Property
Parking
- Total spaces: 3
- Parking features: Garage Door Access, Attached, Other
- Attached garage spaces: 3
- Details: Garage: 22x35
Features
- Levels: Single with Below Grade
- Patio & porch: Covered Patio/Deck
- Exterior features: Dog Run
- Pool features: Community, Pool
- Spa features: Heated
- Fencing: Full,Metal
- Has view: Yes
Lot
- Size: 0.41 Acres
- Features: 10000 SF - .49 AC, Garden, Sidewalks, Views, Auto Sprinkler System, Drip Sprinkler System, Partial Sprinkler System
Details
- Additional structures: Shop
- Parcel number: R2690400050
Construction
Type & style
- Home type: SingleFamily
- Property subtype: Single Family Residence
Materials
- Insulation, Metal Siding, Stucco
- Foundation: Slab
- Roof: Composition,Architectural Style
Condition
- Year built: 2020
Utilities & green energy
- Electric: 220 Volts
- Water: Public
- Utilities for property: Sewer Connected, Electricity Connected, Broadband Internet
Community & HOA
Community
- Security: Alarm
- Subdivision: Eyrie Canyon
HOA
- Has HOA: Yes
- HOA fee: $950 annually
Location
- Region: Boise
Financial & listing details
- Price per square foot: $363/sqft
- Tax assessed value: $1,425,500
- Annual tax amount: $11,822
- Date on market: 10/7/2026
- Listing terms: Cash,Conventional,VA Loan
- Ownership: Fee Simple
- Electric utility on property: Yes
Estimated market value
$1,242,600
$1.18M - $1.30M
$5,373/mo
Price history
Price history is unavailable.
Public tax history
| Year | Property taxes | Tax assessment |
|---|---|---|
| 2026 | $11,822 +7.4% | $1,425,500 +1.3% |
| 2025 | $11,012 +9.9% | $1,407,700 +5.2% |
| 2024 | $10,017 +46.8% | $1,338,500 +14% |
| 2023 | $6,825 +164% | $1,174,000 +28.7% |
| 2022 | $2,585 +2.3% | $912,100 +285.7% |
| 2021 | $2,528 -13.4% | $236,500 +11.1% |
| 2020 | $2,917 -2% | $212,900 -1% |
| 2019 | $2,976 | $215,000 +9.7% |
| 2018 | -- | $196,000 |
| 2017 | -- | -- |
Find assessor info on the county website
Monthly payment
Est. payment
Payment breakdown
Explore the cost of this home by adjusting the details. Changes won't be saved.Climate risks
Neighborhood: Stewart Gulch
Nearby schools
Schools provided by the listing agent
- Elementary: Collister
- Middle: Hillside
- High: Boise
- District: Boise School District #1
Source: IMLS. This data may not be complete. We recommend contacting the local school district to confirm school assignments for this home.
Similar homes
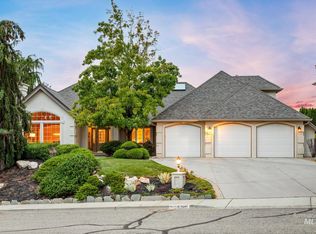
- $1,257,0004 bd4 ba3.3k sqft5310 N Quail Summit Way, Boise, ID 83703Active
 MLS ID #99001089, Jill Donahue, Ralston Group Properties, LLC. IMLS
 - $999,9005 bd3 ba3.2k sqft5274 N Cengotita Ln, Boise, ID 83703Active
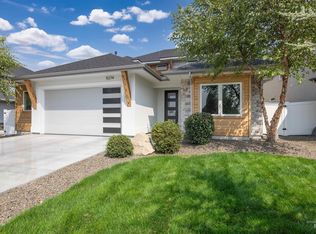 MLS ID #98997363, Katie Puaauli, JPAR Live Local. IMLS
 - $1,595,0003 bd3 ba2.7k sqft1518 E Braemere Rd, Boise, ID 83702Active
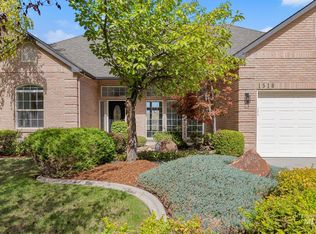 MLS ID #99002523, Tina Richards, THG Real Estate. IMLS
 - $1,075,0004 bd4 ba2.7k sqft599 W Warren St, Boise, ID 83706Active
 MLS ID #98993709, Patrick Vanderbeek, Silvercreek Realty Group. IMLS
