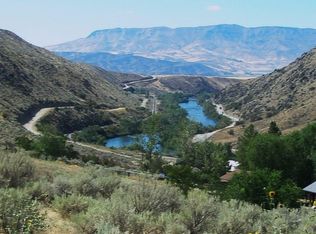
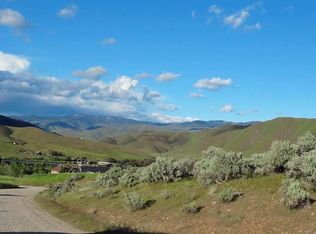
Perched on 6 private acres in Horseshoe Bend, this recently built custom home showcases breathtaking river and mountain views while offering the perfect blend of luxury, privacy, versatility, and usable land. Better than new and thoughtfully designed to maximize the scenery, expansive windows fill the home with natural light and create a seamless connection to the outdoors. The spacious floor plan offers exceptional flexibility for entertaining, multigenerational living, a private retreat, or income-producing potential. Two generous flex rooms are currently used as 4th and 5th bedrooms, providing even more options to fit your needs. Outside, a serene grove of mature trees creates the perfect setting for relaxing and enjoying Idaho's natural beauty. The acreage offers abundant space for horses, livestock, gardens, RVs, and a future shop. Whether you envision a hobby ranch, guest quarters, rental opportunities, or additional improvements, the possibilities are endless. A recent road improvement behind the property enhances accessibility and convenience. Spectacular views, modern construction, privacy, and room to grow make this one-of-a-kind property an opportunity you won't want to miss.
Active
Price cut: $50K (7/28)
$1,150,000
42 Shoemaker Ln, Horseshoe Bend, ID 83629
4beds
3baths
4,986sqft
Single Family Residence
Built in 2021
6.01 Acres Lot
$1,125,800 Zestimate®
$231/sqft
$17/mo HOA
What's special
- 80 days
- 745
- 63
Zillow last checked:
Listing updated:
Listed by:
Alissa Gamble Cell:208-283-2996,
Keller Williams Realty Boise
Source: IMLS,MLS#: 98995507
Facts & features
Interior
Bedrooms & bathrooms
- Bedrooms: 4
- Bathrooms: 3
- Main level bathrooms: 1
- Main level bedrooms: 2
Primary bedroom
- Level: Main
- Area: 272
- Dimensions: 17 x 16
Bedroom 2
- Level: Lower
- Area: 169
- Dimensions: 13 x 13
Bedroom 3
- Level: Lower
- Area: 169
- Dimensions: 13 x 13
Bedroom 4
- Level: Main
- Area: 182
- Dimensions: 14 x 13
Kitchen
- Level: Main
- Area: 357
- Dimensions: 21 x 17
Living room
- Level: Main
- Area: 483
- Dimensions: 21 x 23
Heating
- Forced Air, Natural Gas
Cooling
- Central Air
Appliances
- Included: Electric Water Heater, Dishwasher, Disposal, Double Oven, Microwave, Oven/Range Built-In, Refrigerator, Gas Range
Features
- Bath-Master, Bed-Master Main Level, Guest Room, Split Bedroom, Den/Office, Formal Dining, Family Room, Great Room, Rec/Bonus, Double Vanity, Walk-In Closet(s), Walk In Shower, Breakfast Bar, Pantry, Kitchen Island, Granite Counters, Quartz Counters, Solid Surface Counters, Number of Baths Main Level: 1, Number of Baths Below Grade: 1, Bonus Room Size: 43x14, Bonus Room Level: Upper
- Flooring: Tile, Carpet, Laminate
- Basement: Daylight,Walk-Out Access
- Has fireplace: Yes
- Fireplace features: Gas, Propane
Interior area
- Total structure area: 4,986
- Total interior livable area: 4,986 sqft
- Finished area above ground: 2,854
- Finished area below ground: 1,368
Video & virtual tour
Property
Parking
- Total spaces: 2
- Parking features: Attached, RV Access/Parking
- Attached garage spaces: 2
- Details: Garage: 27x25
Features
- Levels: Two Story w/ Below Grade
- Patio & porch: Covered Patio/Deck
- Fencing: Wire,Wood
- Has view: Yes
- Waterfront features: Creek/Stream, River
Lot
- Size: 6.01 Acres
- Features: 5 - 9.9 Acres, Garden, Horses, Views, Borders Public Owned Land, Canyon Rim
Details
- Additional structures: Separate Living Quarters
- Parcel number: RP00243001008A
- Horses can be raised: Yes
Construction
Type & style
- Home type: SingleFamily
- Property subtype: Single Family Residence
Materials
- Concrete, HardiPlank Type
- Foundation: Slab
- Roof: Composition,Architectural Style
Condition
- Year built: 2021
Utilities & green energy
- Sewer: Septic Tank
- Water: Well
- Utilities for property: Cable Connected
Community & HOA
Community
- Subdivision: River Terrace
HOA
- Has HOA: Yes
- HOA fee: $200 annually
Location
- Region: Horseshoe Bend
Financial & listing details
- Price per square foot: $231/sqft
- Tax assessed value: $1,171,301
- Annual tax amount: $3,269
- Date on market: 7/28/2026
- Listing terms: Cash,Consider All,Conventional,VA Loan
- Ownership: Fee Simple
- Road surface type: Paved
Estimated market value
$1,125,800
$1.07M - $1.18M
$5,531/mo
Price history
Price history is unavailable.
Public tax history
| Year | Property taxes | Tax assessment |
|---|---|---|
| 2025 | $2,989 -5.4% | $1,171,301 -4.9% |
| 2024 | $3,161 +16.3% | $1,231,413 +5.3% |
| 2023 | $2,717 +18.6% | $1,169,973 +0.3% |
| 2022 | $2,291 | $1,165,973 +913.9% |
| 2021 | -- | $115,000 +109.1% |
| 2020 | $316 -8.9% | $55,000 +14.6% |
| 2019 | $347 | $48,000 +20% |
| 2018 | $347 +3214.3% | $40,000 +26566.7% |
| 2017 | $10 | $150 |
| 2016 | $10 -1.1% | $150 |
| 2015 | $11 | $150 |
| 2014 | $11 | $150 |
Find assessor info on the county website
Monthly payment
Est. payment
Payment breakdown
Explore the cost of this home by adjusting the details. Changes won't be saved.Climate risks
Neighborhood: 83629
Nearby schools
Schools provided by the listing agent
- Elementary: Horseshoe
- Middle: Horse Shoe Jr
- High: Horseshoe Bend
- District: Horseshoe Bend School District #73
Source: IMLS. This data may not be complete. We recommend contacting the local school district to confirm school assignments for this home.

Similar homes
- $1,400,0003 bd3 ba2.8k sqft9225 N Highway 52, Horseshoe Bend, ID 83629Active
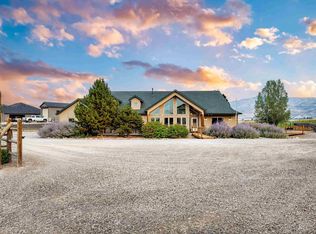 MLS ID #98999405, Austin Tolpin, THG Real Estate. IMLS
 - $1,289,9004 bd3 ba2.9k sqft9650 N Highway 52, Emmett, ID 83617Active
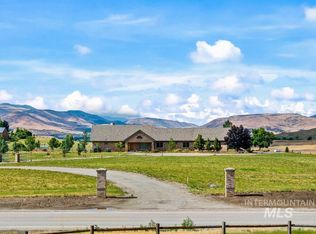 MLS ID #98978766, Dennis Fomin, Equity Northwest Real Estate. IMLS
 - $1,049,9953 bd3 ba2.8k sqft2700 N Plaza Rd, Emmett, ID 83617Active
 MLS ID #99000588, Tyler Turnbull, Mountain Realty. IMLS
 - $850,9004 bd4 ba2.9k sqft17819 N Kirkhill Way, Boise, ID 83714New
 MLS ID #99003891, Emileigh Porter, Cook & Company Realty. IMLS
