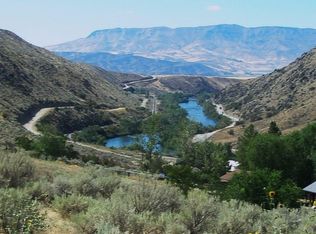
Enjoy breathtaking sunsets from the covered front porch or expansive back deck while taking in panoramic views and frequent wildlife sightings. Outdoor enthusiasts will love direct access to nearby BLM land, offering endless opportunities for hiking, mountain biking, horseback riding, and exploring Idaho’s natural beauty. The Payette River is just minutes away for fishing, kayaking, rafting, and floating. Residents also enjoy exclusive access to a gated neighborhood sandy beach, perfect for relaxing by the water, picnicking, swimming, and enjoying warm summer days with family and friends. Inside, the open concept floor plan features soaring ceilings, oversized windows, and abundant natural light. The spacious living room centers around a cozy wood-burning fireplace, creating a warm and inviting gathering space year round. The chef inspired kitchen is designed for both entertaining and everyday living, complete with an oversized island, convenient pot filler, and large walk-in pantry. Whether you're seeking a full time residence, recreational retreat, or private Idaho getaway, this property delivers stunning views, modern amenities, privacy, and immediate access to the outdoor lifestyle that makes this area so desirable.
Sold
Price Unknown
44 Shoemaker Ln, Horseshoe Bend, ID 83629
4beds
3baths
2,906sqft
Single Family Residence
Built in 2022
6.87 Acres Lot
$1,045,600 Zestimate®
$--/sqft
$4,291 Estimated rent
Home value
$1,045,600
Estimated sales range
Not available
$4,291/mo
Zestimate® history
Owner options
List your home for rent
$4,291/mo
Rent Zestimate®
Find your next renter with Zillow Rental Manager. Plus, with online applications, you can quickly screen prospective tenants – for free.
$4,291/mo
Rent Zestimate®
Refinance and save
$180/mo
Est. payment
Refinancing to a lower rate could help reduce your monthly payments and save thousands over the life of the loan.
$180/mo
Est. payment
Explore your selling options
Work with a Zillow partner agent
Leverage their expertise and Zillow's premium Showcase listings to get your home seen by more buyers.
Get startedList with your own agent
Get your home in front of millions of buyers by listing it on Zillow.
Learn how to do itSell it yourself
Take full control of how buyers see your home on Zillow by listing For Sale by Owner (FSBO).
List your homeWhat's special
Cozy wood-burning fireplaceFrequent wildlife sightingsOpen concept floor planChef inspired kitchenPanoramic viewsOversized islandAbundant natural light
Zillow last checked:
Listing updated:
Listed by:
Tara Heinz Cell:208-571-8272,
Keller Williams Realty Boise
Bought with:
Non Member
NON MEMBER OFFICE
Source: IMLS,MLS#: 98989216
Facts & features
Interior
Bedrooms & bathrooms
- Bedrooms: 4
- Bathrooms: 3
- Main level bathrooms: 1
- Main level bedrooms: 1
Primary bedroom
- Level: Main
Bedroom 2
- Level: Upper
Bedroom 3
- Level: Upper
Bedroom 4
- Level: Lower
Heating
- Electric, Forced Air
Cooling
- Central Air
Appliances
- Included: Electric Water Heater, Dishwasher, Disposal, Oven/Range Freestanding
Features
- Bath-Master, Bed-Master Main Level, Family Room, Double Vanity, Walk-In Closet(s), Walk In Shower, Breakfast Bar, Pantry, Kitchen Island, Quartz Counters, Number of Baths Main Level: 1, Number of Baths Upper Level: 1
- Flooring: Carpet
- Basement: Walk-Out Access
- Number of fireplaces: 1
- Fireplace features: One
Interior area
- Total structure area: 2,906
- Total interior livable area: 2,906 sqft
- Finished area above ground: 2,186
- Finished area below ground: 720
Property
Parking
- Total spaces: 3
- Parking features: Attached
- Attached garage spaces: 3
Features
- Levels: Two Story w/ Below Grade
- Patio & porch: Covered Patio/Deck
- Has view: Yes
Lot
- Size: 6.87 Acres
- Features: 5 - 9.9 Acres, Garden, Views, Rolling Slope, Auto Sprinkler System, Irrigation Sprinkler System
Details
- Parcel number: RP002430010090
Construction
Type & style
- Home type: SingleFamily
- Property subtype: Single Family Residence
Materials
- Frame
- Roof: Composition
Condition
- Year built: 2022
Utilities & green energy
- Sewer: Septic Tank
- Water: Well
Community & HOA
Community
- Subdivision: River Terrace
HOA
- Has HOA: Yes
- HOA fee: $180 annually
Location
- Region: Horseshoe Bend
Financial & listing details
- Annual tax amount: $2,483
- Date on market: 6/5/2026
- Listing terms: Cash,Conventional,FHA,VA Loan
- Ownership: Fee Simple,Fractional Ownership: No
Price history
Price history is unavailable.
Public tax history
Tax history is unavailable.
Neighborhood: 83629
Nearby homes
- $--6.87 acresShoemaker Ln, Horseshoe Bend, ID 83629Off Market
- $1,150,0004 bd3 ba4.9k sqft42 Shoemaker Ln, Horseshoe Bend, ID 83629For Sale

- $1,400,6003 bd4 ba4.9k sqft40 Shoemaker Ln, Horseshoe Bend, ID 83629Off Market
- $1,382,9005 bd3 ba3.6k sqft46 Shoemaker Ln, Horseshoe Bend, ID 83629Off Market
- $--2 sqftLot 11 Lot 11 Shoemaker, Horseshoe Bend, ID 83629Off Market
- $1,033,1003 bd2 ba2.5k sqft45 Shoemaker Ln, Horseshoe Bend, ID 83629Off Market
- $--2.07 acres6 Shoemaker Ln, Horseshoe Bend, ID 83629Off Market
- $--2 bd2 ba1.4k sqft48 Shoemaker Ln, Horseshoe Bend, ID 83629Sold
Nearby schools
GreatSchools rating
- NAHorseshoe Bend Elementary SchoolGrades: PK-5Distance: 2.8 mi
- 3/10Horseshoe Bend Middle-Sr High SchoolGrades: 6-12Distance: 2.8 mi
Schools provided by the listing agent
- Elementary: Horseshoe
- Middle: Horse Shoe Jr
- High: Horseshoe Bend
- District: Horseshoe Bend School District #73
Source: IMLS. This data may not be complete. We recommend contacting the local school district to confirm school assignments for this home.
Get a cash offer in 3 minutes
Find out how much your home could sell for in as little as 3 minutes with a no-obligation cash offer.
Estimated market value
$1,045,600
Get a cash offer in 3 minutes
Find out how much your home could sell for in as little as 3 minutes with a no-obligation cash offer.
Estimated market value
$1,045,600
- Idaho
- Boise County
- Horseshoe Bend
- 83629
- 44 Shoemaker Ln
