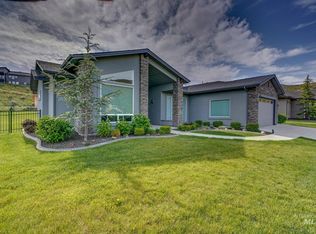
Discover exceptional single-level living in the Boise Foothills in this beautifully appointed 3,103 sq. ft. home with 3 bedrooms, 2.5 baths, a dedicated office, bonus room, and oversized 3-car garage. Designed with both comfort and efficiency in mind, the home showcases soaring 12-foot ceilings, a vaulted great room, hardwood floors, 8-foot doors, and expansive windows create a bright, open design. The chef's kitchen features quartz countertops, a gas cooktop, double ovens, and a spacious walk-in pantry. The private primary suite offers a spa-like bath with a soaking tub, walk-in shower, and spacious closet. Enjoy owned solar panels, dual-zone HVAC with active microbial air purification, central vacuum, and Bosso smart outdoor lighting. Relax on the covered patio overlooking the professionally landscaped, fully fenced backyard. Just minutes from Quail Hollow Golf Course, foothill trails, parks, and the community pool. This impeccably maintained home offers luxury, efficiency, and an exceptional Boise lifestyle.
Active
$1,275,000
4192 N Arrow Villa Way, Boise, ID 83703
3beds
3baths
3,103sqft
Single Family Residence
Built in 2016
0.33 Acres Lot
$1,223,500 Zestimate®
$411/sqft
$81/mo HOA
What's special
Owned solar panelsWalk-in showerBonus roomCentral vacuumDedicated officeExpansive windowsVaulted great room
- 11 days
- 1,119
- 71
Likely to sell faster than
Zillow last checked:
Listing updated:
Listed by:
Erin Mercer Main:208-287-5000,
Group One Sotheby's Int'l Realty
Source: IMLS,MLS#: 98998715
Facts & features
Interior
Bedrooms & bathrooms
- Bedrooms: 3
- Bathrooms: 3
- Main level bathrooms: 2
- Main level bedrooms: 3
Primary bedroom
- Level: Main
- Area: 288
- Dimensions: 18 x 16
Bedroom 2
- Level: Main
- Area: 169
- Dimensions: 13 x 13
Bedroom 3
- Level: Main
- Area: 144
- Dimensions: 12 x 12
Office
- Level: Main
- Area: 169
- Dimensions: 13 x 13
Heating
- Forced Air, Natural Gas, Passive Solar
Cooling
- Central Air
Appliances
- Included: Gas Water Heater, Dishwasher, Disposal, Double Oven, Microwave, Oven/Range Built-In, Refrigerator, Gas Range
Features
- Bed-Master Main Level, Split Bedroom, Den/Office, Great Room, Rec/Bonus, Double Vanity, Central Vacuum Plumbed, Walk-In Closet(s), Walk In Shower, Pantry, Kitchen Island, Quartz Counters, Number of Baths Main Level: 2, Bonus Room Size: 17x15, Bonus Room Level: Main
- Flooring: Tile, Carpet, Engineered Wood Floors
- Has basement: No
- Number of fireplaces: 1
- Fireplace features: One, Gas
Interior area
- Total structure area: 3,103
- Total interior livable area: 3,103 sqft
- Finished area above ground: 3,103
- Finished area below ground: 0
Video & virtual tour
Property
Parking
- Total spaces: 3
- Parking features: Attached, Electric Vehicle Charging Station(s)
- Attached garage spaces: 3
- Details: Garage: 25x32
Features
- Levels: One
- Patio & porch: Covered Patio/Deck
- Pool features: Community
- Fencing: Full,Metal
Lot
- Size: 0.33 Acres
- Dimensions: 137 x 116
- Features: 10000 SF - .49 AC, Garden, On Golf Course, Sidewalks, Corner Lot, Auto Sprinkler System, Drip Sprinkler System, Full Sprinkler System
Details
- Parcel number: R2690370130
- Zoning: A-1
Construction
Type & style
- Home type: SingleFamily
- Property subtype: Single Family Residence
Materials
- Frame, Stone, Stucco
- Roof: Architectural Style
Condition
- Year built: 2016
Details
- Builder name: Canyon Crest Homes, Inc.
Utilities & green energy
- Electric: Photovoltaics Seller Owned
- Water: Public
- Utilities for property: Sewer Connected
Green energy
- Indoor air quality: Ventilation
Community & HOA
Community
- Subdivision: Eyrie Canyon
HOA
- Has HOA: Yes
- HOA fee: $975 annually
Location
- Region: Boise
Financial & listing details
- Price per square foot: $411/sqft
- Tax assessed value: $1,213,800
- Annual tax amount: $10,035
- Date on market: 8/26/2026
- Listing terms: Cash,Consider All,Conventional
- Ownership: Fee Simple
- Road surface type: Paved
Estimated market value
$1,223,500
$1.16M - $1.28M
$4,050/mo
Price history
Price history is unavailable.
Public tax history
| Year | Property taxes | Tax assessment |
|---|---|---|
| 2025 | $8,999 +8.1% | $1,213,800 +8.7% |
| 2024 | $8,323 +1.4% | $1,116,700 +12.1% |
| 2023 | $8,207 +2% | $996,600 -7% |
| 2022 | $8,047 +11.6% | $1,071,500 +24.4% |
| 2021 | $7,211 -11.5% | $861,300 +21.8% |
| 2020 | $8,148 -3.8% | $707,400 +1% |
| 2019 | $8,470 +33.6% | $700,500 +6.5% |
| 2018 | $6,338 +441.4% | $657,900 +32.5% |
| 2017 | $1,171 | $496,600 +247.3% |
| 2016 | $1,171 | $143,000 |
| 2015 | $1,171 | $143,000 |
Find assessor info on the county website
Monthly payment
Est. payment
Payment breakdown
Explore the cost of this home by adjusting the details. Changes won't be saved.Climate risks
Neighborhood: Stewart Gulch
Nearby schools
Schools provided by the listing agent
- Elementary: Collister
- Middle: Hillside
- High: Boise
- District: Boise School District #1
Source: IMLS. This data may not be complete. We recommend contacting the local school district to confirm school assignments for this home.
Similar homes
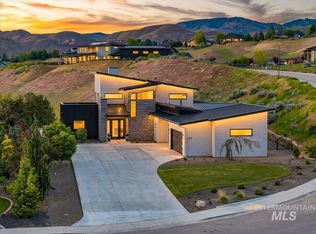

- $1,350,0005 bd4 ba4k sqft5477 N Quail Summit Pl, Boise, ID 83703Active
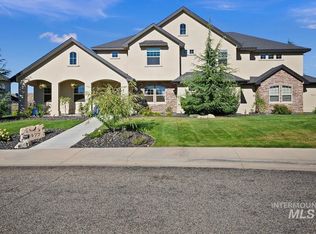 MLS ID #98927063, Shantel Teeter, Homes of Idaho. IMLS
 - $1,079,9005 bd3 ba3.2k sqft5274 N Cengotita Ln, Boise, ID 83703Active
 MLS ID #98997363, Katie Puaauli, JPAR Live Local. IMLS
 - $1,295,0005 bd4 ba3.6k sqft11729 N 11th Way, Boise, ID 83714Active
 MLS ID #98994810, Tina Richards, THG Real Estate. IMLS
 - $1,268,0003 bd4 ba2.4k sqft1345 N Triathlon Ave, Eagle, ID 83616Active
 MLS ID #98999630, Gregory Earl, Fervent Real Estate. IMLS
